2610 Carson Street, Redwood City, CA 94061
- 6 beds |
- 4 baths |
- 3,790 sqft
 Single-Family Home
  Built in 1950
  6,268sqft lot
 2 car garage
  $844/sqft
  Listed 3 days ago
Property Description
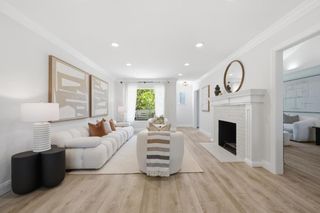
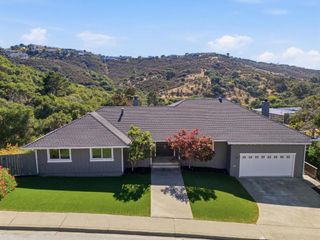
Spacious and thoughtfully updated two-story home in desirable Woodside Plaza, offering a flexible floor plan ideal for everyday living, working from home, and entertaining. The main level features two bedrooms, including an en-suite guest room, and the second can be a dedicated office. Upstairs are four additional bedrooms, highlighted by an oversized Master suite with a convenient kitchenette. Ethernet connectivity throughout much of the home supports todays connected lifestyle. The beautifully updated kitchen features generous counter space, a newly added pantry, and updated flooring that continues into the formal dining room. A welcoming living room with a wood-burning fireplace and a separate family room provide multiple spaces to gather, relax, or create a play area. Additional features include wood flooring, two furnacesone serving each levelupper-level air conditioning, an owned 9.5 kW rooftop solar system with 20 kWh of battery storage, updated exterior paint, a new metal roof, a newer garage door, and an updated front door. A spacious, energy-efficient home offering exceptional versatility in a sought-after Redwood City neighborhood.
- Listing Status:
- Active
- Date Added:
- August 21, 2026
- Data Last Updated:
- August 24, 2026 at 1:18PM
- Listing Office:
- Golden Gate Sotheby's International Realty : 650-847-1141
- Listing Agent:
- Ricky Flores : 408-565-5626
- MLS ID:
- ML82058642

- Parking: Parking spaces: 2
- Roofing: Metal
- General: 1Slab
- Originating MLS: CRMLS_MLSL
- School District: Other
- County: San Mateo
- Zoning: R10006058444170
- Fencing: Wood
- Water: Public
- Sewer: Public Sewer
- Source: CRMLS_MLSL
This listing courtesy of Ricky Flores , Golden Gate Sotheby's International Realty
Monthly Payment
- Principal & Interest $
- Property Taxes $
- Home Insurance $
- VA Funding Fee $