66 Club Drive, San Carlos, CA 94070
- 5 beds |
- 3 baths |
- 3,380 sqft
 Single-Family Home
  Built in 1975
  7,405sqft lot
 2 car garage
  $991/sqft
  Listed 2 months ago
Property Description
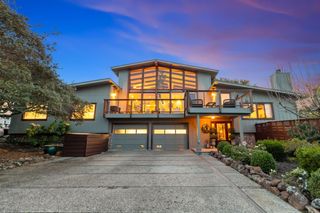
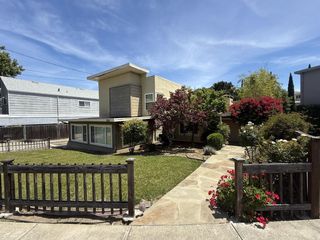
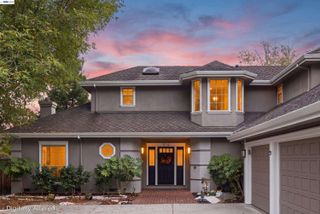
From the moment you enter, the views take center stage. Expansive picture windows frame striking mountain and open-space vistas throughout this spacious five-bedroom San Carlos home. Four separate decks extend the living spaces outdoors, offering inviting places to relax, entertain, and enjoy the scenery. With almost 3,400 square feet across two levels, the home offers a thoughtful balance of gathering spaces and private retreats. The main level features the primary suite, two additional large bedrooms, a spacious eat-in kitchen with hillside views, separate living and family rooms, and a formal dining room for the nights that call for it. Downstairs, two more bedrooms, a full bath, and a third family room offer flexibility for guests, extended family, or whatever your needs may be. Refinished hardwood floors, fresh paint throughout, upgraded lighting, and newly rebuilt Trex decks add to the home's move-in-ready appeal. Multiple furnaces and A/C provide year-round comfort. Mature lemon, loquat, and cherry trees add a delicious touch to the property. Top-rated schools, shopping, dining, and parks are all within walking distance, with easy access to downtown San Carlos, Belmont, Highways 280 and 101, and Caltrain.
- Listing Status:
- Active
- Date Added:
- August 6, 2026
- Data Last Updated:
- October 8, 2026 at 8:08PM
- Listing Office:
- Compass :
- Listing Agent:
- Robert Purnell : 415-272-1498
- MLS ID:
- ML82056276
- Parking: Attached
- Roofing: Shingle
- General: 2
- School District: Sequoia Union High
- County: San Mateo
- Zoning: R100049072220
- View: CanyonHillsView
- Water: Public
- Sewer: Public Sewer
This listing courtesy of Robert Purnell , Compass
Monthly Payment
- Principal & Interest $
- Property Taxes $
- Home Insurance $
- VA Funding Fee $