15 Waterloo Court, Belmont, CA 94002
- 5 beds |
- 3 baths |
- 2,750 sqft
 Single-Family Home
  Built in 1970
  10,019sqft lot
 2 car garage
  $1,364/sqft
  Listed 7 days ago
Property Description
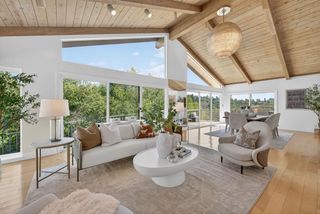
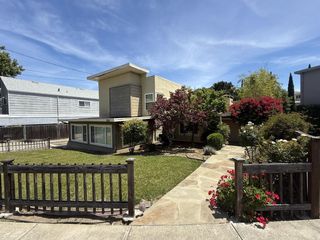
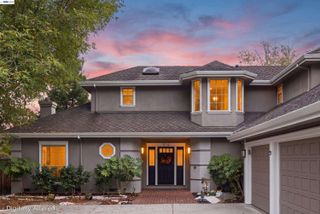
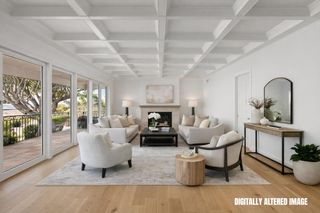
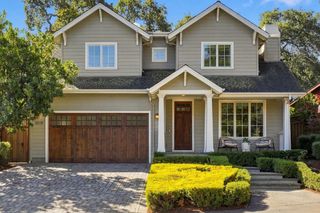
Tucked away on a desirable cul-de-sac in Belmonts sought-after Hallmark neighborhood, this spacious 5-bedroom, 3-bath home offers flexible living, exceptional entertaining spaces and breathtaking, far-reaching views. Double entry doors open to a dramatic two-story foyer with soaring ceilings, abundant natural light and an elegant curved staircase. Spacious living and dining areas flow to an updated kitchen featuring quartz countertops, abundant cabinetry, stainless steel appliances, wine rack and pendant lighting. The adjoining family room offers a gas fireplace and direct access to the backyard. A rare main-level bedroom and full bath are ideal for extended family, an au pair, guests or a home office. Upstairs, the generous primary suite features a balconette, beautiful views, ensuite bath and ample closets, plus three additional bedrooms and an updated hall bath. The expansive resort-inspired backyard is an entertainers dream with sweeping views, extensive paver patios, level artificial lawn, swimming pool, elevated spa and built-in BBQ. Additional highlights include a dedicated laundry room, plantation shutters and a 2-car garage with storage.
- Listing Status:
- Active
- Date Added:
- October 1, 2026
- Data Last Updated:
- October 8, 2026 at 6:08PM
- Listing Office:
- Coldwell Banker Realty :
- Listing Agent:
- Debbie Wilhelm : 650-400-3111
- MLS ID:
- ML82063234
- General: Back Yard
- Style: Traditional
- Parking: AttachedWorkshop in Garage
- Roofing: Shingle
- Windows: Double Pane Windows
- General: 2
- School District: Sequoia Union High
- County: San Mateo
- Zoning: R100045422160
- View: BayCity LightsWaterView
- Fencing: Fenced
- Water: Public
- Sewer: Public Sewer
This listing courtesy of Debbie Wilhelm , Coldwell Banker Realty
Monthly Payment
- Principal & Interest $
- Property Taxes $
- Home Insurance $
- VA Funding Fee $

 New - 3 days ago