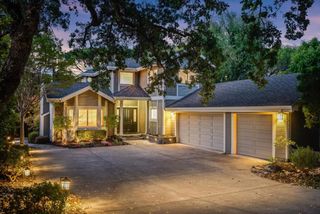
934 Wilmington Way, Redwood City, CA 94062
- 4 beds |
- 4 baths |
- 3,280 sqft
 Single-Family Home
  Built in 1990
  0.53acre lot
 3 car garage
  $1,219/sqft
  Listed 20 days ago
Property Description
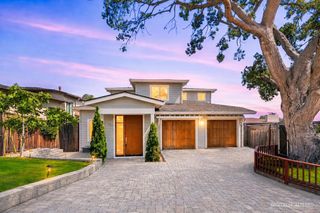
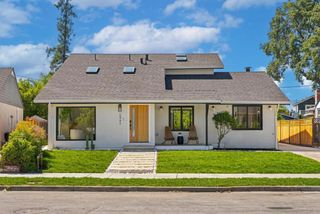
A rare offering in coveted Emerald Hills, this beautifully reimagined residence blends timeless architecture with sophisticated modern living on over one-half acre of exceptionally level grounds. Framed by manicured landscaping and an expansive driveway, the home offers remarkable privacy, scale, and effortless elegance.Light-filled interiors showcase refined finishes, and a thoughtfully designed floor plan with gracious formal living and dining rooms, a private office, an inviting family room, and a beautifully appointed eat-in kitchen at the heart of the home.Four spacious bedrooms and three-and-a-half baths include a versatile main-level suite with custom built-ins, ideal for guests, a home office, or multi-generational living. Abundant storage and a three-car garage enhance everyday functionality.Designed for seamless indoor-outdoor living, multiple rooms open to expansive lawns and resort-inspired amenities, including a spa, pergola-covered lounge, and a fully equipped outdoor kitchen with bar seating—an exceptional setting for intimate evenings or grand-scale entertaining.Perfectly positioned near Emerald Hills Golf Course, vibrant downtown Redwood City, Woodside Village, and top-rated schools, this distinguished residence offers an exceptional lifestyle where timeless design, modern comfort, and premier location converge.
- Listing Status:
- Active
- Date Added:
- August 4, 2026
- Data Last Updated:
- August 24, 2026 at 9:16PM
- Listing Office:
- Redfin : 877-973-3346
- Listing Agent:
- Gagan Singh : 925-212-3478
- MLS ID:
- 41143791

- Pool: None
- Parking: GarageGarage Door OpenerParking spaces: 3
- Roofing: Shingle
- General: See RemarksStucco2Raised
- Originating MLS: CRMLS_CCBE
- County: San Mateo
- Zoning: 068213170
- Source: CRMLS_CCBE
This listing courtesy of Gagan Singh , Redfin
Monthly Payment
- Principal & Interest $
- Property Taxes $
- Home Insurance $
- VA Funding Fee $

 New - 16 hours ago