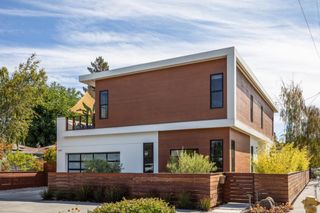
2209 Carmelita Drive, San Carlos, CA 94070
- 4 beds |
- 3 baths |
- 2,554 sqft
 Single-Family Home
  Built in 2016
  4,648sqft lot
 2 car garage
  $1,565/sqft
  Listed 3 days ago
Property Description
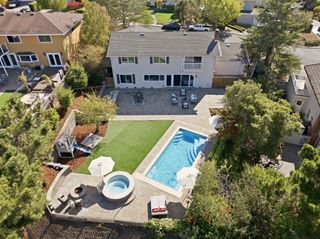
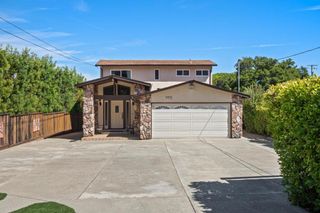
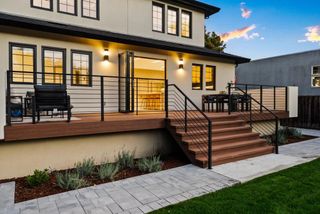
Situated on a highly-sought after street in desirable San Carlos, this refined 2016 home seamlessly blends classic elegance with turnkey modern functionality. Inside, high ceilings, wide-plank hardwood floors, and custom cabinetry create a warm, polished backdrop flooded with natural light. The main level is designed for effortless living with a welcoming living room overlooking an inviting front porch. The layout flows naturally into an open-concept family room and chef's kitchen complete with marble countertops, a central island, and premium Bosch, Sub-Zero, and Wolf appliances opening directly onto a covered patio for fluid indoor-outdoor entertainment space. A main-floor bedroom and full bath offer ideal flexible space for guests or multi-generational living. A dedicated laundry room and attached two-car finished garage with ample storage space offers extra functionality. Upstairs, the primary suite is complete with two walk-in closets, a granite bath with a soaking tub, dual vanity, and marble shower. Outside, the low-maintenance grounds are framed by mature oak trees. Close to Arguello Park and located just a mile from the vibrant Laurel Street, this home offers easy access to Highways 101, 280, and top-rated local schools including Carlmont High School.
- Listing Status:
- Active
- Date Added:
- October 5, 2026
- Data Last Updated:
- October 8, 2026 at 5:16PM
- Listing Office:
- Golden Gate Sotheby's International Realty : 650-847-1141
- Listing Agent:
- The Dreyfus Group : 650-485-3476
- MLS ID:
- ML82063566

- Parking: Electric Vehicle Charging Station(s)Parking spaces: 2
- Roofing: CompositionShingle
- General: 2Concrete Perimeter
- Originating MLS: CRMLS_MLSL
- School District: Other
- County: San Mateo
- Zoning: R10006049332190
- Water: Public
- Sewer: Public Sewer
- Source: CRMLS_MLSL
This listing courtesy of The Dreyfus Group , Golden Gate Sotheby's International Realty
Monthly Payment
- Principal & Interest $
- Property Taxes $
- Home Insurance $
- VA Funding Fee $