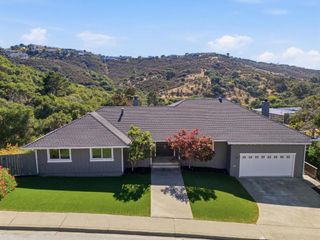
720 Temescal Way, Redwood City, CA 94062
- 5 beds |
- 3 baths |
- 3,650 sqft
 Single-Family Home
  Built in 1975
  0.28acre lot
 2 car garage
  $1,013/sqft
  Listed 29 days ago
Property Description
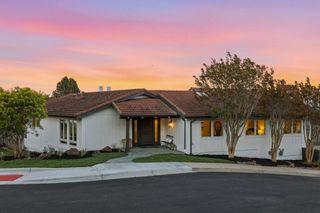
Set on a rare 12,183-square-foot lot in Emerald Hills, 720 Temescal Way pairs Bay views and dramatic architecture with exceptional indoor-outdoor living. The approximately 3,650-square-foot, five-bedroom, three-bath residence opens to a soaring great room with walls of glass, hardwood floors, a fireplace & direct access to a view deck ideal for relaxed living and entertaining. The generous kitchen offers abundant cabinetry, expansive stone work surfaces, premium appliances & an adjoining dining area framed by garden outlooks. A dedicated office, view-oriented loft & separate family or media room offer flexibility for work, guests & recreation. The spacious primary suite features a sitting area, fireplace, balcony access, large bath & fitted walk-in closet. Additional bedrooms are thoughtfully separated for privacy & flexibility. Outside, multiple decks & patios connect to mature landscaping, an outdoor kitchen, hot tub, sauna, swim-current pool & established gardens- an inviting private setting for dining, entertaining & enjoying the Peninsula climate. Convenient proximity to Roy Cloud, Edgewood Park, I-280 & the employment & cultural centers of the Peninsula and San Francisco, the property offers a distinctive combination of space, views, flexibility & usable outdoor living.
- Listing Status:
- Active
- Date Added:
- September 9, 2026
- Data Last Updated:
- October 8, 2026 at 8:20PM
- Listing Office:
- Compass : (650) 529-1111
- Listing Agent:
- Costantini Team : 650-430-8425
- MLS ID:
- ML82060475

- General: Above Ground
- Pool: Above Ground
- Parking: Parking spaces: 2
- Roofing: Tar/Gravel
- General: 2
- Originating MLS: CRMLS_MLSL
- School District: Other
- County: San Mateo
- Zoning: R10000068161220
- View: City LightsView
- Water: Public
- Source: CRMLS_MLSL
This listing courtesy of Costantini Team , Compass
Monthly Payment
- Principal & Interest $
- Property Taxes $
- Home Insurance $
- VA Funding Fee $

 New - 15 hours ago