3242 Fair Oaks Avenue, Redwood City, CA 94063
- 3 beds |
- 2 baths |
- 1,995 sqft
 Single-Family Home
  Built in 1940
  7,405sqft lot
 2 car garage
  $1,002/sqft
  Listed 5 days ago
Property Description
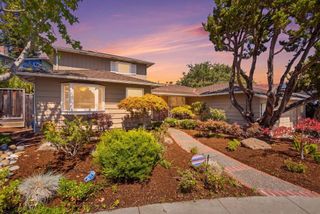
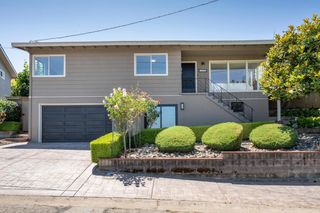
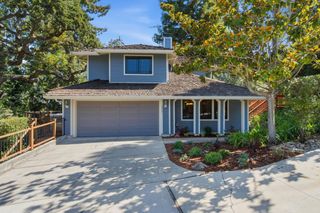
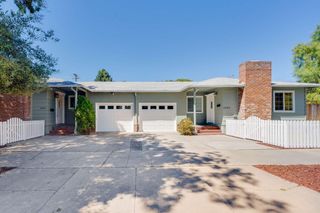
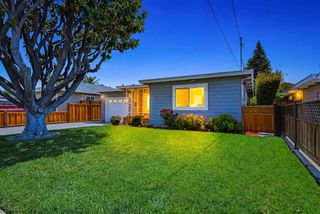
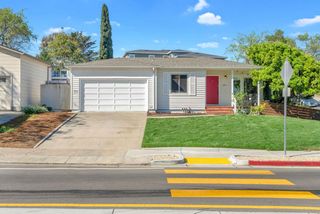
Gracious Living At It's Best. Home originally built in 1940, completely rebuilt and added on to in 2023 with final permit. Custom built by highly respected builder for his own use. High end materials used. 1,995 square feet of luxury living. Nestled on a 7,500 square foot corner lot. Front curb appeal. Pride of Ownership Abounds. Real walnut floors and Italian tile used throughout. Dramatic Quartzite Kitchen Counters. Custom made cabinets throughout the home. Smart home ready with quality Wi-Fi appliances and video front doorbell. Dual HVAC systems for comfort downstairs and upstairs. Full fire retardant system with sprinklers for peace of mind. Attractive light fixtures. Expansive Closets in the elevated Primary Bedroom Suite and two downstairs Bedrooms. Spacious Hallway Pantry. 662 square foot 2 Car Garage with new floor paint. 40 year warranty roof. Fireproof siding. Parklike fenced rear yard with lush lawn, mature trees, storage shed. New TREX Deck nicely extends the living area. Front yard is bordered by striking multiple colored rose bushes. New front driveway can easily accommodate multiple cars or large recreational vehicle. Near Stanford University facilities. Near access to the north and south tech corridor. Truly, the only thing missing is YOU!!
- Listing Status:
- Active
- Date Added:
- August 19, 2026
- Data Last Updated:
- August 24, 2026 at 7:08AM
- Listing Office:
- Intero Real Estate Services :
- Listing Agent:
- David Blewett : 650-867-4389
- MLS ID:
- ML82058211
- General: Back Yard
- Style: Farm House
- Parking: AttachedOff StreetGuestEnclosed
- Roofing: Shingle
- Windows: Double Pane Windows
- General: 2
- School District: Sequoia Union High
- County: San Mateo
- Zoning: R100060035040
- Fencing: Fenced
- Utilities: 220 Volts in KitchenElectricity on Property
- Water: Public
- Sewer: Public Sewer
This listing courtesy of David Blewett , Intero Real Estate Services
Monthly Payment
- Principal & Interest $
- Property Taxes $
- Home Insurance $
- VA Funding Fee $