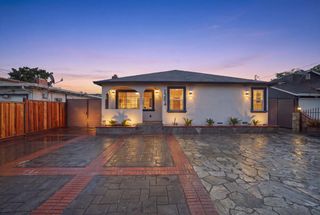
732 4th Avenue, Redwood City, CA 94063
- 4 beds |
- 2 baths |
- 1,675 sqft
 Single-Family Home
 Built in 1946
 5,663sqft lot
 1 car garage
 $901/sqft
 Listed 1 month ago
Property Description
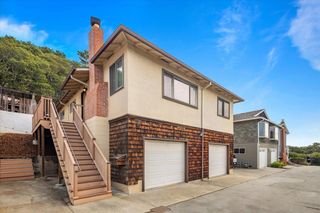
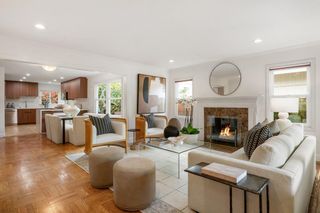
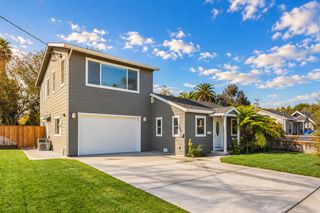
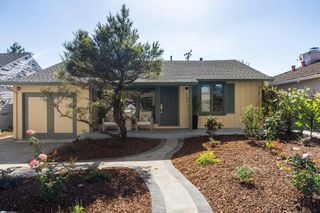
Welcome to this beautiful 4-bd, 2-bath,1 car garage with 1675 sq/ft living/ 5,880 sq/ft lot thoughtfully designed home offering high ceilings, natural light, and a functional open layout floor plan. Laminated flooring throughout the house, crown molding, recessed lighting, ceiling fans, dual pane windows, central heating, A/C & water softener. Spacious living area, abundant natural light featuring skylights and windows, a dining area opens conveniently to the gourmet kitchen that features granite countertops, wood cabinetry, stainless appliances, gas stove, microwave, dishwasher, and double-door refrigerator. 4 well-proportioned bedrooms provide comfortable accommodation. Primary suite featuring dual vanities, soaking tub & separate glass door shower. A generous backyard surrounded by a large covered patio a beautifully manicured garden creating a wonderful setting for entertaining, outdoor dining, gardening, play, or simply relaxing, with exciting possibilities for the future. In front, an expansive lawn & spacious driveway. Conveniently located near parks, downtown, Facebook, Stanford & commuter routes with easy access to mayor highways. The home & buyer qualify up to $17,500 in down payment/closing costs & Community Advantage Program Discount rate with 1% below market rates!
- Listing Status:
- Active
- Date Added:
- October 17, 2026
- Data Last Updated:
- November 22, 2026 at 3:09PM
- Listing Office:
- Coldwell Banker Realty :
- Listing Agent:
- Miriam Porras : 408-644-5041
- MLS ID:
- ML82064959
- General: Back Yard
- Style: Ranch
- Parking: Attached
- Roofing: Shingle
- Windows: Double Pane Windows
- General: 1
- Originating MLS: Datashare MLSListings
- School District: Sequoia Union High
- County: San Mateo
- Zoning: R100060014180
- Water: Public
- Sewer: Public Sewer
- Source: Datashare MLSListings
This listing courtesy of Miriam Porras , Coldwell Banker Realty
Monthly Payment
- Principal & Interest $
- Property Taxes $
- Home Insurance $
- VA Funding Fee $

 New - 9 hours ago