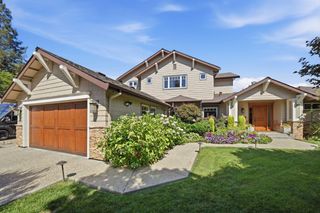
341 Arlington Road, Redwood City, CA 94062
- 5 beds |
- 4 baths |
- 3,520 sqft
 Single-Family Home
  Built in 1980
  7,841sqft lot
 2 car garage
  $1,136/sqft
  Listed 10 days ago
Property Description
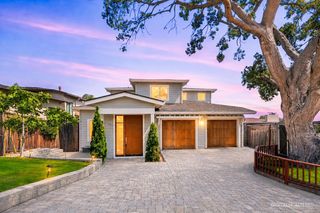
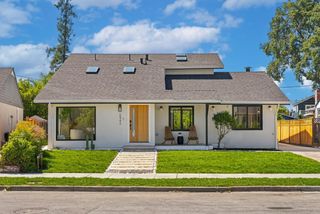
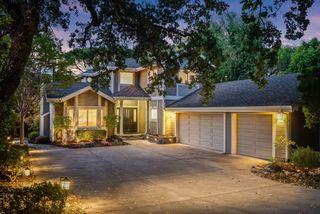
Nestled on a tree-lined street in desirable Edgewood Park, this large, impeccably maintained home couples comfort and convenience with timeless character and charm. Distinguished finishes create an elegant yet comfortable ambiance. Featuring 5 bedrooms and 3.5 baths, the floor plan is both generous and flexible: three bedrooms upstairs; a downstairs bedroom/office; and a large, second suite above the garage, which provides numerous possibilities. The living areas of the home flow harmoniously, from a bright family room with vaulted ceilings, to a warm and inviting eat-in kitchen, continuing to a formal dining room and a living room that opens to a sun-drenched back yard. Enjoy the California lifestyle in this welcoming back yard retreat! Take a dip in the heated swimming pool and spa; enjoy a meal from the outdoor kitchen with a grill, cooktop, and wood-burning pizza oven; and unwind and relax in the cabana with electric heaters and an outdoor TV. Centrally located on the Peninsula, within walking distance of vibrant Redwood City and San Carlos downtowns, excellent public, magnet, and private schools, and with easy access to Caltrain and commute routes north to San Francisco and south to Silicon Valley. Do not miss out on this exceptional home!
- Listing Status:
- Active
- Date Added:
- August 14, 2026
- Data Last Updated:
- August 24, 2026 at 1:08PM
- Listing Office:
- Golden Gate Sotheby's International Realty :
- Listing Agent:
- Lori Orion : 650-539-5674
- MLS ID:
- ML82057696
- Parking: Attached
- Roofing: Shingle
- General: 2
- School District: Sequoia Union High
- County: San Mateo
- Zoning: R100052073580
- Water: Public
- Sewer: Public Sewer
This listing courtesy of Lori Orion , Golden Gate Sotheby's International Realty
Monthly Payment
- Principal & Interest $
- Property Taxes $
- Home Insurance $
- VA Funding Fee $

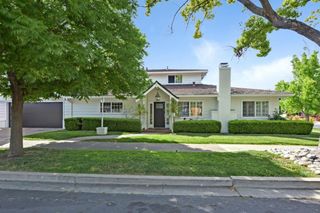
 New - 2 days ago