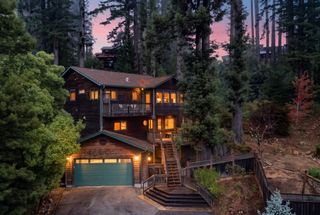
509 Hillside Road, Redwood City, CA 94062
- 3 beds |
- 3 baths |
- 2,050 sqft
 Single-Family Home
 Built in 1979
 6,970sqft lot
 2 car garage
 $1,195/sqft
 Listed 1 month ago
Property Description
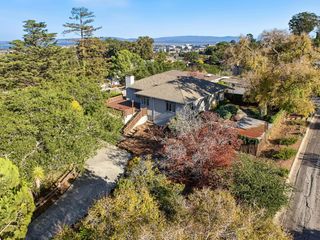
At the entrance to coveted Emerald Hills, this residence has a commanding presence, with spacious interiors. Formal entry with main level laundry mudroom combo, this homes floorplan is where it shines. The kitchen, dining & family space flow seamlessly to the covered patio space outback for indoor-outdoor entertaining possibilities. The original kitchen lends itself to a top tier remodel, ready for whatever style and layout you desire. 3 bedrooms & 2 baths unfold upstairs. The primary suite has a large walk-in closet and sizable bathroom with double sinks. Downstairs, a flexible bonus room with bathroom and separate entrance: office, guest room... awaits. The extra-large finished 2-car garage has space for storage and workstations. As you pull up to the home, the grandeur of this hillside home wows. With Roy Cloud School nearby & set near the corner of Oak Knoll & Canyon Road, this home is ready to make your own. Take a dip at the Emerald Lake Country Club, stroll over to dine at The Canyon Inn & send someone out just a few steps away to grab you a coffee at The Emerald Coffee Roasters, this home has easy access to downtown Redwood City & HWY 280 while being straddled at the base of the windy Emerald Hills and the casual flats of Redwood City. Virtually Staged Photos Available
- Listing Status:
- Active
- Date Added:
- October 20, 2026
- Data Last Updated:
- November 22, 2026 at 3:09PM
- Listing Office:
- Terrace Associates :
- Listing Agent:
- Michelle Creech : 650-743-1859
- MLS ID:
- ML82065160
- Pool: None
- Parking: Attached
- Roofing: Shingle
- General: Brick1
- Originating MLS: Datashare MLSListings
- School District: Sequoia Union High
- County: San Mateo
- Zoning: R100057212040
- Water: Public
- Sewer: Public Sewer
- Source: Datashare MLSListings
This listing courtesy of Michelle Creech , Terrace Associates
Monthly Payment
- Principal & Interest $
- Property Taxes $
- Home Insurance $
- VA Funding Fee $

 New - 3 days ago