794 Lakeshore Drive, Redwood City, CA 94065
- 2 beds |
- 2 baths |
- 1,892 sqft
 Town Home
 Built in 1989
 —— sqft lot
 2 car garage
 $792/sqft
 Listed 1 month ago
Property Description
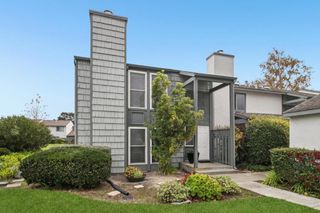
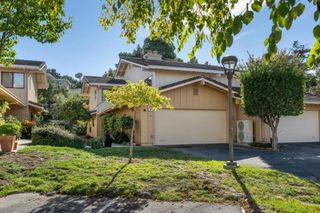
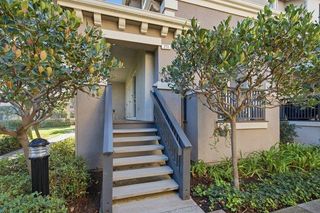
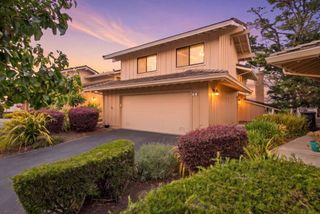
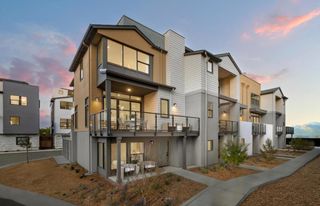
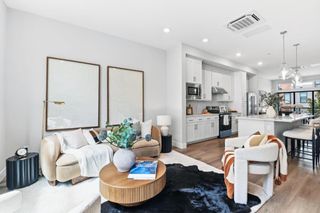
Nestled in the highly sought-after Redwood Shores, this spacious corner-unit townhome in a gated community offers a blend of comfort, natural light, serene lagoon views, and excellent schools. The inviting living room boasts soaring ceiling and abundant natural light. Living room flows seamlessly into the dining area and sunroom, where serene lagoon views create a relaxing backdrop for everyday living. Modern kitchen features granite countertops, ample cabinets, and newer appliances. Breakfast nook is adjacent to the kitchen. Gleaming engineered wood flooring extends throughout most of the home, complemented by newly installed carpet in both bedrooms. Primary suite features a spacious bedroom and a bathroom with double-sink vanity, steam shower room, and a skylight that fills the space with soft, natural light. Sun room is ideal for an office, gym, or playroom. Recessed lighting throughout most of the home. Community clubhouse offers a pool, spa, and more, perfect for relaxing. Waterfront trails and parks provide opportunities to enjoy the outdoors. Convenient commutes to major high-tech employers. Enjoy Redwood Shores living, where tranquil lagoon views, community amenities, excellent schools, and everyday convenience come together to create a special place to call home!
- Listing Status:
- Active
- Date Added:
- October 21, 2026
- Data Last Updated:
- November 22, 2026 at 3:18PM
- Listing Office:
- Keller Williams Thrive : (408) 850-6900
- Listing Agent:
- Jennifer Chen : 408-313-0171
- MLS ID:
- ML82065256

- Pool: Association
- Parking: Parking spaces: 2
- Roofing: Shingle
- General: 2Slab
- HOA Amenities: ClubhousePoolSpa/Hot Tub810.0Monthly
- Originating MLS: CRMLS_MLSL
- School District: Other
- County: San Mateo
- Zoning: R20000112920070
- Water: Public
- Sewer: Public Sewer
- Source: CRMLS_MLSL
This listing courtesy of Jennifer Chen , Keller Williams Thrive
Monthly Payment
- Principal & Interest $
- Property Taxes $
- Home Insurance $
- VA Funding Fee $