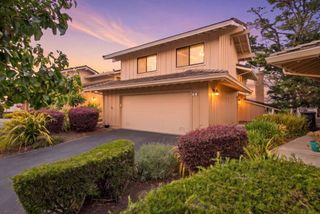
27 Trillium Lane, San Carlos, CA 94070
- 3 beds |
- 3 baths |
- 1,709 sqft
 Town Home
 Built in 1981
 —— sqft lot
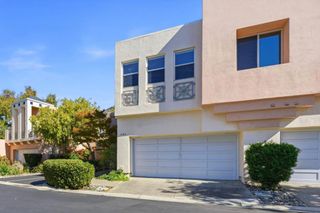
 2 car garage
 $892/sqft
 Listed 16 days ago
Property Description
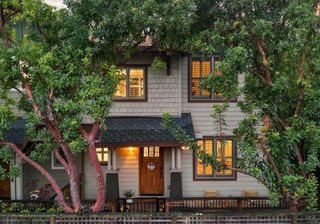
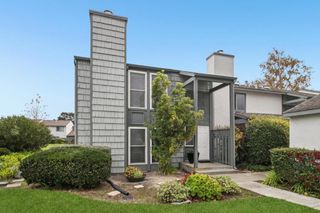
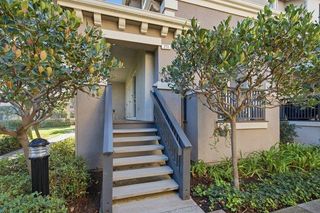
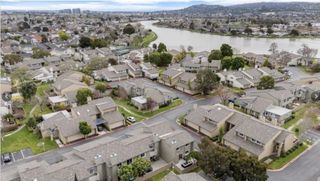
Welcome to 27 Trillium Lane, nestled in the scenic hills of San Carlos within the highly sought-after Crestview Park Estates community. Ideally situated at the end of a quiet, peaceful cul-de-sac, this inviting home offers a wonderful blend of comfort, privacy, and convenience. Freshly painted and featuring brand-new carpeting, it is move-in ready and waiting for someone to call it home. Step inside to discover a spacious, well-designed floor plan featuring a welcoming living room with gas fireplace and a separate dining area providing access to a private patio, perfect for relaxing or entertaining. The kitchen offers granite countertops, tile flooring, and warm wood cabinetry. Upstairs, the generous primary suite features its own fireplace, a spacious bathroom with heated floors, and two closets. Two additional rooms and a full hallway bathroom complete the upper level. This end unit features an attached two-car garage, first floor powder room, and in-unit laundry room . Enjoy the exceptional Crestview Park Estates community amenities, including a clubhouse, pool & spa, tennis courts, and playground, providing wonderful opportunities for recreation and family enjoyment. While feeling tucked away, this home is just minutes from downtown San Carlos and award-winning schools.
- Listing Status:
- Active
- Date Added:
- November 6, 2026
- Data Last Updated:
- November 22, 2026 at 3:18PM
- Listing Office:
- Golden Gate Sotheby's International Realty : (650) 597-1800
- Listing Agent:
- Peter Vece : 650-619-2799
- MLS ID:
- ML82066768

- General: CommunityIn Ground
- Pool: CommunityIn GroundAssociation
- Parking: GuestParking spaces: 2
- Roofing: ConcreteTile
- General: 2Concrete Perimeter
- HOA Amenities: ManagementPlaygroundPoolSpa/Hot TubTennis Court(s)760.0Monthly
- Originating MLS: CRMLS_MLSL
- School District: Other
- County: San Mateo
- Zoning: PC0000111500140
- Water: Public
- Sewer: Public Sewer
- Source: CRMLS_MLSL
This listing courtesy of Peter Vece , Golden Gate Sotheby's International Realty
Monthly Payment
- Principal & Interest $
- Property Taxes $
- Home Insurance $
- VA Funding Fee $

 New - 3 days ago