2304 Howard Dr, Rescue, CA 95672
- 5 beds |
- 4 baths |
- 3,927 sqft
 Single-Family Home
  Built in 2023
  5.94acre lot
 3 car garage
  $535/sqft
  Listed 1 month ago
Property Description
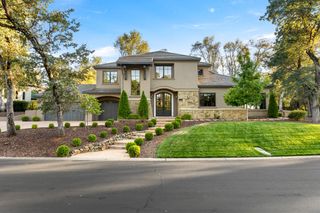
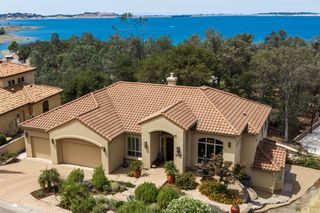
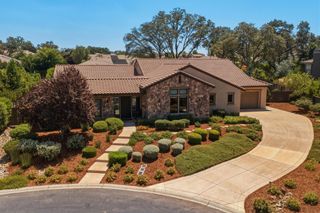
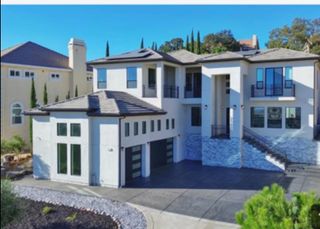
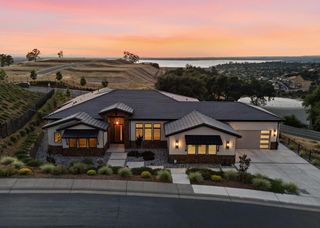
Welcome to luxury living in the highly sought-after Green Springs Ranch gated community. Custom built in 2023, this exceptional estate blends timeless craftsmanship with modern design, offering the perfect balance of privacy, breathtaking views, and resort style amenities. From the moment you arrive, you'll be captivated by the stunning panoramic views that greet you from the front of the home. Whether you are enjoying your morning coffee on the expansive front porch or unwinding by the front fire pit as the sun sets, this property offers an incredible setting to relax and take in peaceful surroundings. Thoughtfully designed with a spacious great room concept, the home seamlessly connects the kitchen, dining, and living areas, creating an ideal space for both everyday living and entertaining. Expansive glass doors open to an incredible outdoor living area, blurring the lines between indoors and out. Inside, every detail has been carefully considered. The gourmet kitchen includes premium appliances, an indoor pizza oven, a built-in nugget ice maker, and finishes designed for both beauty and functionality. There is a butler pantry area leading into the large mudroom/laundry room combo. Enjoy colder evenings with a real wood burning fireplace that heats the whole main living area. Every closet has custom built-in organization systems, and plenty of storage through out. The bathrooms feature electrical outlets discreetly installed inside vanity drawers, providing convenient storage for all the accessories while keeping counters clean and uncluttered. Step outside to your private retreat featuring an outdoor kitchen with a built in gas BBQ and a sparkling salt water pool and spa with multiple places to sit and relax. From the exceptional quality of construction to the carefully selected custom features, this home offers a rare opportunity to own a nearly new luxury residence in one of the area's most desirable gated communities on almost 6 acres of private living.
- Listing Status:
- Active
- Data Last Updated:
- August 24, 2026 at 7:32AM
- Listing Office:
- Realty ONE Group Complete : 4963120
- Listing Agent:
- Carmen C Magda : 916 7050941
- MLS ID:
- 226089011
- General: KitchenBuilt-In BarbequeFire PitSpa/Hot Tub Built-InSpa/Hot Tub Personal
- Style: RanchFarmhouse
- Other Structures: Shed(s)StorageOutbuildingOther
- Pool: Built-InDark BottomPool/Spa ComboFencedSalt WaterGunite Construction
- Parking: AttachedBoat StorageRV StorageGarage Door OpenerGarage Facing SideGuest Parking AvailableInterior AccessParking spaces: 0
- Roofing: CementCompositionMetal
- Windows: Dual Pane FullWindow CoveringsWindow Screens
- General: MetalCeiling InsulationCement SidingFrameWall InsulationWoodOneSlab
- HOA Amenities: Other625.0Annually
- Originating MLS: MLS Metrolist
- School District: El Dorado
- County: El Dorado
- Topography: Lot SlopedTrees Many
- Zoning: 115-071-002-000
- View: HillsWoodsMountains
- Fencing: Back YardMetalPartial
- Utilities: ElectricInternet AvailableSolarPropanePropane Tank LeasedBattery Backup220 Volts in Kitchen220 Volts in Laundry
- Water: Well
- Sewer: Septic System
- Source: MLS Metrolist
This listing courtesy of Carmen C Magda , Realty ONE Group Complete
Monthly Payment
- Principal & Interest $
- Property Taxes $
- Home Insurance $
- VA Funding Fee $