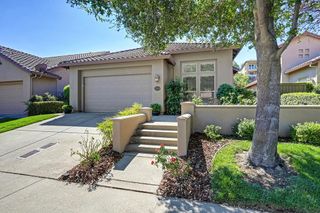
2952 Royce Dr, Rescue, CA 95672
- 3 beds |
- 3 baths |
- 2,458 sqft
 Single-Family Home
  Built in 1990
  0.4acre lot
 3 car garage
  $264/sqft
  Listed 14 days ago
Property Description
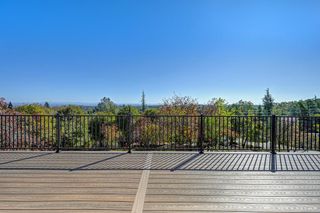
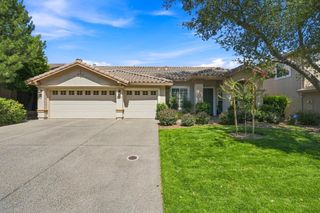
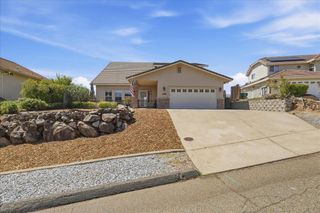
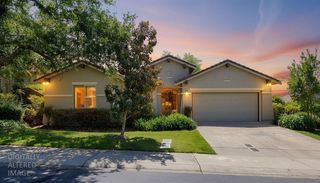
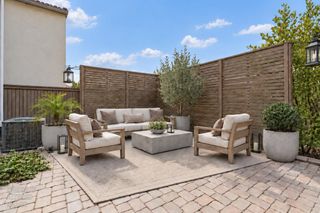
Discover spacious living and exceptional outdoor entertaining in this beautifully landscaped Rescue home!(This single story home does have stairs from the garage to the home.) Offering a .40-acre lot and features warm wood accents, abundant natural light and multiple areas for relaxing and gathering. The kitchen offers generous cabinetry, granite countertops, a breakfast bar, double ovens and built in coffee machine. The adjoining living room features vaulted ceilings, exposed beams, a cozy tiled fireplace, and a built-in bar with a wine refrigerator for entertaining family and friends. French doors that lead to the backyard off of the family room, leads to out door patio area. The huge primary suite is a relaxing retreat with dual sinks, a soaking tub, separate shower and private french doors leading to its own covered deck. The second full bathroom also features double sinks. Designed for entertaining, the backyard offers numerous covered and uncovered gathering areas surrounded by mature landscaping, meandering pathways and attractive stonework. Enjoy the tranquil koi pond with a soothing waterfall, plus a separate covered gazebo that provides even more space for outdoor dining and entertaining. The drive-around driveway provides convenient backyard access, while an additional covered parking area offers potential RV or boat parking. Other highlights include a three-car garage with abundant storage, leased solar and a newer HVAC system. This distinctive property brings together generous living spaces, exceptional outdoor amenities and plenty of parking and storage. Conveniently located 1/2 mile from Cameron Park, 6 miles from El Dorado Hills and 4 miles to highway 50.
- Listing Status:
- Active
- Data Last Updated:
- October 8, 2026 at 5:30PM
- Listing Office:
- eXp Realty of California, Inc. : 6988076
- Listing Agent:
- Lori A Holzer : 916 9478888
- MLS ID:
- 226117304
- Parking: AttachedBoat StorageCoveredRV StorageGarage Facing FrontUncovered Parking SpaceParking spaces: 0
- Roofing: ShingleComposition
- General: WoodRaised
- HOA Amenities: 0.0
- Originating MLS: MLS Metrolist
- School District: El Dorado
- County: El Dorado
- Zoning: 102-401-016-000
- Utilities: Cable AvailablePublicElectricInternet AvailableSolarPropane Tank Leased220 Volts220 Volts in Kitchen220 Volts in Laundry
- Water: Public
- Sewer: Public Sewer
- Source: MLS Metrolist
This listing courtesy of Lori A Holzer , eXp Realty of California, Inc.
Monthly Payment
- Principal & Interest $
- Property Taxes $
- Home Insurance $
- VA Funding Fee $