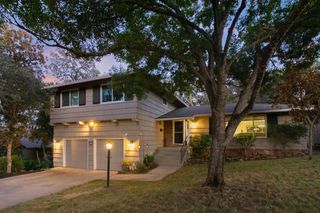
2562 Starbuck Rd, Rescue, CA 95672
- 4 beds |
- 3 baths |
- 2,010 sqft
 Single-Family Home
 Built in 1984
 0.35acre lot
 2 car garage
 $342/sqft
 Listed 1 month ago
Property Description
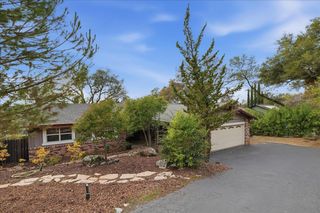
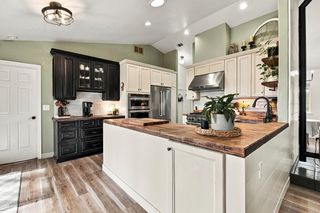
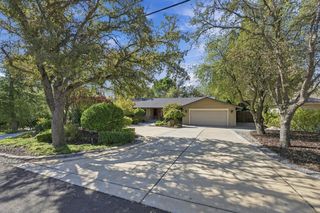
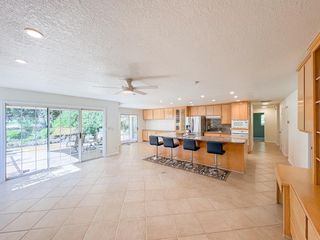
Welcome Home to 2562 Starbuck Rd. Discover the perfect blend of modern living and country charm in this beautifully remodeled 4-bedroom, 3-bathroom all solar home on a spacious lot in desirable Rescue, California! Enjoy the peaceful feel of country living with a tastefully refreshed interior featuring owned solar, swimming pool, LVP flooring, new windows, new bathrooms, vaulted ceilings, updated lighting and more for a stylish, modern look. With plenty of room for family, guests, or working from home. Looking for flexibility and extra space? The versatile extended living area offers exciting possibilities for multigenerational living, a private retreat for extended family, a remote second master suite, man cave, or home theater! Whether you need additional space for loved ones, a quiet home office, or the ultimate entertainment area, this home offers room to make it your own. Step outside to your own private swimming pool, perfect for cooling off on warm summer days, entertaining friends, or relaxing in your backyard oasis. The expansive lot offers room for your RV, boat, trailers, and recreational toysa rare find for those who love space and outdoor living! More space. More possibilities. More ways to feel at home. Discover your next home in Rescue!
- Listing Status:
- Active
- Data Last Updated:
- November 22, 2026 at 1:32PM
- Listing Office:
- Sterling Property Management Group, Inc. : 9061008
- Listing Agent:
- Tami Saucedo : 530 9061008
- MLS ID:
- 226129627
- Pool: Built-InOn Lot
- Parking: AttachedRV PossibleRV StorageParking spaces: 0
- Roofing: Composition
- Windows: Dual Pane Partial
- General: StuccoWoodTwoSlab
- HOA Amenities: 0.0
- Originating MLS: MLS Metrolist
- School District: El Dorado
- County: El Dorado
- Zoning: 102-312-002-000
- Fencing: Back Yard
- Utilities: Cable AvailablePublicSewer In & ConnectedInternet AvailableSolarPropane Tank Leased220 Volts220 Volts in Laundry
- Water: Public
- Sewer: Public Sewer
- Source: MLS Metrolist
This listing courtesy of Tami Saucedo , Sterling Property Management Group, Inc.
Monthly Payment
- Principal & Interest $
- Property Taxes $
- Home Insurance $
- VA Funding Fee $

 New - 1 day ago