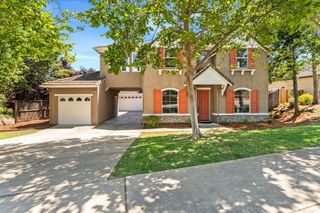
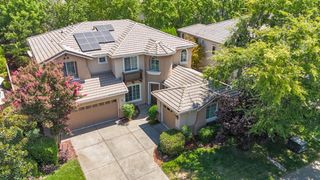
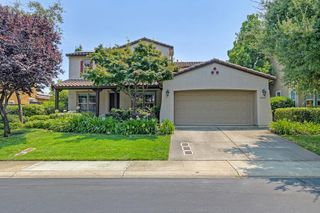
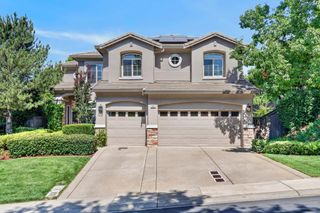
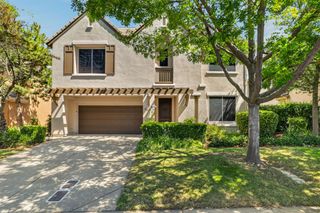
3537 Foxmore Ln, Rescue, CA 95672
- 4 beds |
- 3 baths |
- 3,369 sqft
 Single-Family Home
  Built in 2004
  0.46acre lot
 3 car garage
  $246/sqft
  Listed 1 month ago
Property Description
Welcome home to this beautiful single-story residence nestled in the highly sought-after Sierra Crossing community. Offering the perfect blend of a highly functional layout, an incredible location, and exceptional value, this property is a rare find in today's market. Boasting 4 spacious bedrooms, 3 bathrooms, and 3,369 square feet of bright, open living space, this home sits on an expansive 0.46-acre lot designed for both everyday relaxation and vibrant entertainment. Step inside to discover a thoughtfully designed floor plan where modern living takes center stage. The seamless flow between the grand great room, the formal dining space, and the casual breakfast nook makes hosting effortless. When it's time to unwind, the primary suite serves as a true retreat, featuring a massive walk-in closet and a spa-like en-suite bathroom complete with double sinks, a dedicated shower stall, and a deep soaking tub. The true highlight of this property is the gorgeous, fully fenced backyard oasis. Step outside to a private paradise anchored by a stunning built-in pool offering the ultimate escape during those warm California summers.
- Listing Status:
- Active
- Data Last Updated:
- August 24, 2026 at 7:32AM
- Listing Office:
- Keller Williams Realty : 7888800
- Listing Agent:
- Paul Boudier : 916 9195775
- MLS ID:
- 226087398
- Style: Mediterranean
- Other Structures: Other
- Pool: Built-InOn Lot
- Parking: Garage Facing FrontParking spaces: 0
- Roofing: Tile
- General: StuccoOneSlab
- Road/Access: AsphaltPaved
- HOA Amenities: Other195.0Monthly
- Originating MLS: MLS Metrolist
- School District: El Dorado
- County: El Dorado
- Topography: Lot Sloped
- Zoning: 115-340-001-000
- View: Hills
- Fencing: Back YardWood
- Utilities: Public220 Volts
- Water: Public
- Sewer: Public Sewer
- Source: MLS Metrolist
This listing courtesy of Paul Boudier , Keller Williams Realty
Monthly Payment
- Principal & Interest $
- Property Taxes $
- Home Insurance $
- VA Funding Fee $

 New - 2 days ago