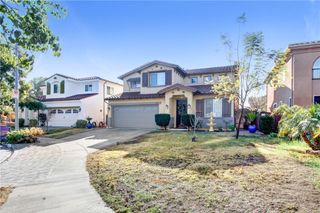
7515 Melvin, Reseda, CA 91335
- 4 beds |
- 3 baths |
- 2,566 sqft
 Rental
  Built in 1989
  7,645sqft lot
 2 car garage
  $2/sqft
  Listed 11 days ago
Property Description
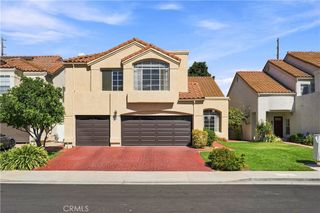
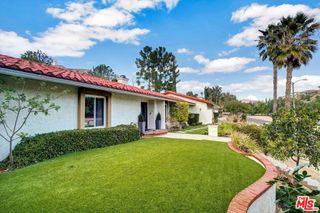
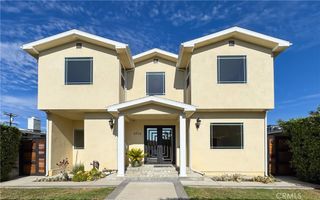
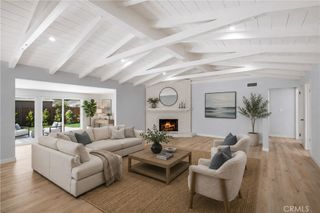
Price reduced. Spacious home with a large backyard located on a quiet street. This 4+2 1/2 home has a living room with bay style windows; family room with wet bar, fireplace & sliding glass door leading to the backyard. Spacious bright dining room to entertain. When you enter the kitchen, you'll find a center island, breakfast area with ceiling fan & sliding door leading to side yard. Over the sink is a greenhouse window overlooking the backyard. There is plenty of storage, a pantry, & newer Maytag dishwasher. There is a half bath on the first floor and a laundry room with storage, attached two car garage. Upstairs you'll find a primary en-suite bedroom with dual-sided walk in closet, extra large bedroom, bay-style windows, separate vanity area, dual sinks, separate oval tub and shower with bench. The 3 spacious, secondary bedrooms all have ceiling fans, mirrored closets, and share a full bathroom with dual sinks. Central air/heat, near CSUN & Pierce, 2 miles from Costco & Northridge Mall. The backyard has a fountain, fire pit, basketball hoop, and lemon trees. Plenty of room to add a table and chairs for outdoor dining. 2-story home was recently remodeled and located on private street. Newly painted, wide plank laminated wood-like floors throughout both levels.
- Listing Status:
- Active
- Date Added:
- August 13, 2026
- Data Last Updated:
- August 24, 2026 at 7:17AM
- Listing Office:
- Pinnacle Estate Properties, Inc. : 818-444-8300
- Listing Agent:
- Nurit Petri : 818-444-8300
- Contact:
- 818-324-3707
- MLS ID:
- SR26176345

- General: None
- Style: Contemporary
- Other Structures: ConcretePatioOpen
- Pool: None
- Parking: ConcreteDirect AccessDoor-SingleDrivewayDriveway Up Slope From StreetGarage Faces FrontGarageGarage Door OpenerSide By SideParking spaces: 4
- Roofing: Common Roof
- General: 2
- Road/Access: Paved
- HOA Amenities: 0.0
- Originating MLS: CRMLS_CRM
- School District: Los Angeles Unified
- County: Los Angeles
- Zoning: 2116006115
- View: None
- Fencing: Brick
- Utilities: See Remarks
- Water: Public
- Sewer: Public Sewer
- Source: CRMLS_CRM
This listing courtesy of Nurit Petri , Pinnacle Estate Properties, Inc.