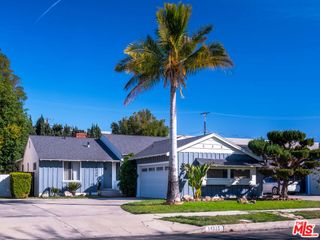
7732 Garden Grove Avenue, Reseda, CA 91335
- 3 beds |
- 2 baths |
- 1,298 sqft
 Single-Family Home
 Built in 1950
 5,750sqft lot
 2 car garage
 $662/sqft
 Listed 15 days ago
Property Description
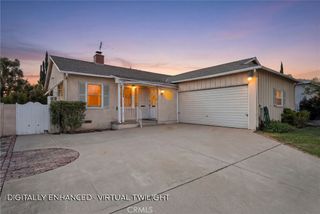
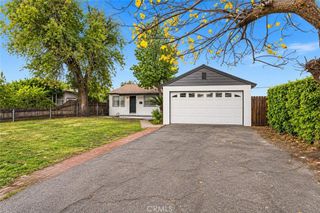
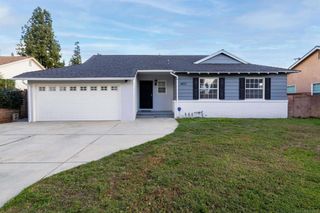
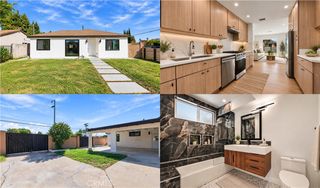
**STUNNING REMODELED HOME IN A QUIET RESEDA CUL-DE-SAC!** Welcome to this beautifully renovated 3-bedroom, 2-bathroom home, where modern elegance meets everyday comfort! Tucked away on a peaceful cul-de-sac, this move-in-ready gem offers a thoughtfully updated interior with stylish finishes throughout. Step inside to discover a bright, open-concept living space featuring beautiful light oak flooring, fresh interior paint, and abundant natural light from newly installed windows. The stunning remodeled kitchen is the heart of the home, showcasing sleek cabinetry, elegant countertops, and an impressive, oversized island with storage, perfect for entertaining, casual dining, and gathering with family and friends. The spacious upstairs primary suite offers added privacy and its own ensuite bathroom, while the downstairs bedrooms provide flexibility for guests, family, or a home office. Step through the sliding glass doors onto a charming deck overlooking the refreshed backyard, offering a wonderful space for outdoor dining, relaxing, or entertaining. Additional highlights include updated bathrooms, central A/C, fresh exterior paint, an attached two-car garage, and a gated driveway for added privacy. Conveniently located near shopping, dining, schools, and major freeways. **Beautifully updated, thoughtfully designed, and ready to welcome its next owner. Don't miss the opportunity to call this Reseda gem HOME!**
- Listing Status:
- Active
- Date Added:
- November 7, 2026
- Data Last Updated:
- November 22, 2026 at 1:17PM
- Listing Office:
- Equity Smart Real Estate Services : (323) 258-4317
- Listing Agent:
- Patricia Jaimes : (323) 258-4317
- Contact:
- 4242881286
- MLS ID:
- PF26239761

- General: None
- Style: Modern
- Other Structures: Deck
- Pool: None
- Parking: Parking spaces: 2
- General: 2
- HOA Amenities: 0.0
- Originating MLS: CRMLS_CRM
- School District: Los Angeles Unified
- County: Los Angeles
- Zoning: 2102019017
- View: None
- Utilities: 220 Volts
- Water: Public
- Sewer: Public Sewer
- Source: CRMLS_CRM
This listing courtesy of Patricia Jaimes , Equity Smart Real Estate Services
Monthly Payment
- Principal & Interest $
- Property Taxes $
- Home Insurance $
- VA Funding Fee $

 New - 1 day ago