8031 Canby Ave 4, Reseda, CA 91335
- 3 beds |
- 3 baths |
- 1,529 sqft
 Town Home
 Built in 1965
 5.57acre lot
 2 car garage
 $343/sqft
 Listed 1 month ago
Property Description
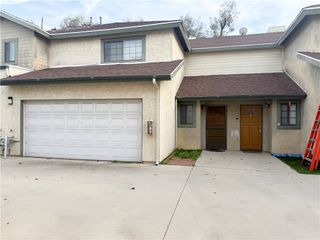
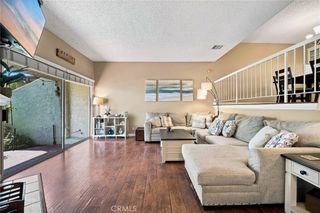
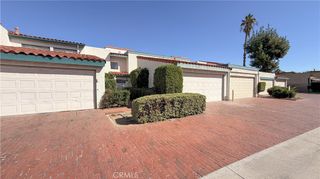
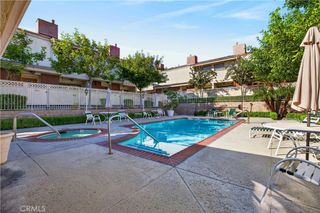
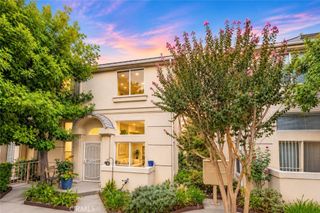
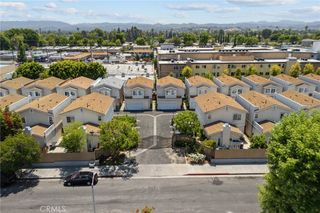
**GATED COMMUNITY! UPDATED TOWNHOME! DIRECT-ACCESS GARAGE! OFFERED AT $525,000!** Welcome to Northridge Village! This beautifully updated **3-bedroom, 2.5-bath, 1,529-square-foot townhome** offers an exceptional combination of space, comfort, and value in a desirable gated community in Reseda. Ideally situated in a quiet interior location, this move-in-ready home features **fresh interior paint, updated flooring, newer dual-pane windows, and a spacious living room with a cozy fireplace**. Sliding doors open to a generous private patio, perfect for outdoor dining, entertaining, or relaxing. The updated kitchen features granite countertops, abundant cabinetry, and ample storage, while the adjacent dining area provides an inviting space for everyday meals and gatherings. A convenient downstairs powder room, laundry area, and **direct-access multi-car garage** add everyday practicality. Upstairs, the spacious primary suite offers a private balcony overlooking the community grounds and its own ensuite bathroom. Two additional generously sized bedrooms and a full bathroom provide flexibility for guests, a home office, or additional living needs. Enjoy the benefits of gated community living with **multiple swimming pools, a clubhouse, playground, and beautifully maintained greenbelts**. Conveniently located near CSUN, shopping, dining, schools, public transportation, and major freeways. **THREE BEDROOMS. 1,529 SQUARE FEET. GATED COMMUNITY. DIRECT-ACCESS GARAGE. ALL FOR $525,000!** An outstanding opportunity to own a spacious, updated townhome at an attractive price. Don't miss it!
- Listing Status:
- Active
- Date Added:
- October 15, 2026
- Data Last Updated:
- November 22, 2026 at 3:18PM
- Listing Office:
- Redfin Corporation : 877-973-3346
- Listing Agent:
- Arto Poladian : 877-973-3346
- MLS ID:
- BB26183548

- General: None
- Pool: CommunityIn GroundLapAssociation
- Parking: GarageGarage Door OpenerGuestGatedPermit RequiredPrivateShared DrivewayParking spaces: 2
- Roofing: Common Roof
- General: 2
- HOA Amenities: Controlled AccessMaintenance GroundsMeeting RoomManagementPlaygroundPoolPets AllowedRecreation RoomSecurityWater575.0Monthly
- Originating MLS: CRMLS_CRM
- School District: Los Angeles Unified
- County: Los Angeles
- Zoning: 2102025063
- View: None
- Water: Public
- Sewer: Public Sewer
- Source: CRMLS_CRM
This listing courtesy of Arto Poladian , Redfin Corporation
Monthly Payment
- Principal & Interest $
- Property Taxes $
- Home Insurance $
- VA Funding Fee $