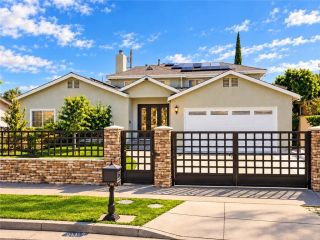
8202 Rhea Avenue, Reseda, CA 91335
- 4 beds |
- 4 baths |
- 3,269 sqft
 Single-Family Home
  Built in 1946
  0.37acre lot
 3 car garage
  $459/sqft
  Listed 13 minutes ago
Property Description
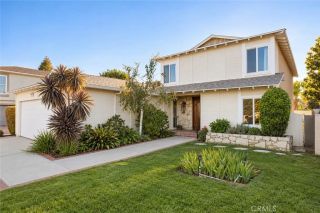
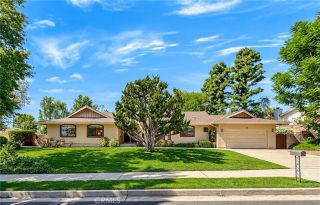
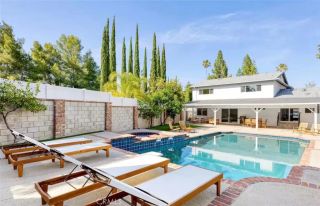
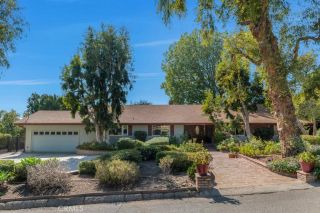
Situated on an expansive, flat corner lot, this fully gated private compound offers an exceptional combination of space, versatility and privacy, featuring a three-bedroom, two-bathroom main residence, a detached guest house with loft, a separate recreation studio, and multiple private driveways with automatic gates. The single-story main residence welcomes you with vaulted ceilings, wood flooring, and an abundance of natural light. Designed for both everyday living and entertaining, the home offers spacious living and dining areas, a fireplace, and an oversized den that can serve as an additional family room, media room, or entertainment space. The bright kitchen features quartz countertops, stainless steel appliances, a farmhouse sink, center island, and direct access to the backyard. The primary suite opens to the pool through French doors and features an updated ensuite bathroom with a walk-in shower and floating vanity. Step outside to your private retreat, complete with a nearly 40-foot swimming pool, mature landscaping, and an expansive covered outdoor entertaining area with a built-in kitchen, perfect for year-round gatherings. The attached three-car garage offers tremendous flexibility, featuring epoxy flooring, its own half bathroom, separate exterior access to the backyard, and existing plumbing and gas connections for a potential future conversion, subject to permits and approvals. The main residence also enjoys its own private gated driveway. Beyond the main home, two additional detached structures create endless possibilities. The separate recreation studio fe
- Listing Status:
- Active
- Date Added:
- October 8, 2026
- Data Last Updated:
- October 9, 2026 at 1:11AM
- Listing Office:
- The Agency : 424-230-3700
- Listing Agent:
- George Ouzounian : 818-900-4259
- MLS ID:
- SR26217513
- General: Guest HouseN/K
- Style: Traditional
- Other Structures: Guest House
- Pool: Below GroundPrivateHeated
- Parking: GatedDirect Garage AccessGarageParking spaces: 12
- General: 1
- HOA Amenities: 0.0
- Originating MLS: California Regional MLS
- County: Los Angeles
- Zoning: 2103004018
- View: N/K
- Utilities: Cable AvailableElectricity AvailableNatural Gas AvailablePhone AvailableSewer AvailableWater Available
- Water: Public
- Sewer: Public Sewer
- Source: California Regional MLS
This listing courtesy of George Ouzounian , The Agency
Monthly Payment
- Principal & Interest $
- Property Taxes $
- Home Insurance $
- VA Funding Fee $

 New - 5 hours ago