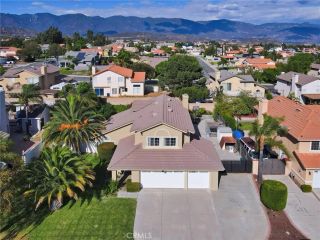
2511 Gunner Ridge, Rialto, CA 92377
- 3 beds |
- 3 baths |
- 1,937 sqft
 Single-Family Home
  Built in 2023
  3,228sqft lot
 2 car garage
  $310/sqft
  Listed 7 days ago
Property Description
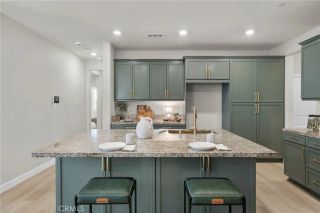
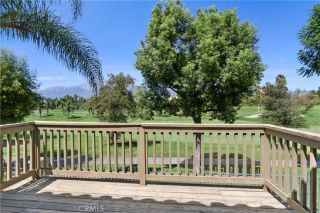
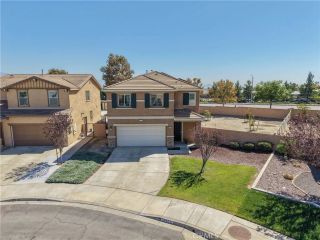
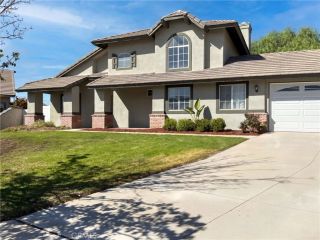
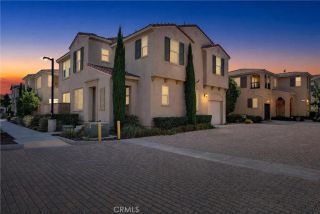
Welcome to this beautifully upgraded 3-bedroom, 2.5-bath home located in The Cove at River Ranch in Rialto. Built in 2023 and gently lived in, this exceptionally well-maintained home offers a fresh, like-new feel throughout. With 1,937 square feet of thoughtfully designed living space and approximately $25,000 in upgrades, this two-story home combines modern comfort, functionality, and style. Step inside to a bright and inviting open-concept floor plan enhanced by high ceilings and abundant natural light. Upgraded vinyl flooring flows throughout the home, while plantation shutters on every window provide a clean, finished look along with added privacy. The spacious living area flows seamlessly into the kitchen, which features ample cabinetry, a center island, and an open layout ideal for everyday living and entertaining. Upstairs, a generously sized loft provides flexible additional living space that can serve as a family room, home office, study area, fitness space, or playroom. The spacious primary suite features a walk-in closet and private bath with dual sinks, a soaking tub, and separate shower. Two additional bedrooms and a full hallway bathroom provide comfortable accommodations for family, guests, or additional workspace. Enjoy beautiful mountain views from both the front porch and backyard, adding a scenic backdrop to everyday living. Additional highlights include an attached two-car garage and a spacious indoor laundry room. Located in the desirable River Ranch community, the home offers convenient access to shopping, dining, recreation, and the 210 Freeway. With
- Listing Status:
- Active
- Date Added:
- September 30, 2026
- Data Last Updated:
- October 8, 2026 at 10:11PM
- Listing Office:
- First Reliance Realty : 714-695-9891
- Listing Agent:
- Joey Narciso : 714-313-4719
- MLS ID:
- PW26213655
- Pool: Community/Common
- Parking: Parking spaces: 2
- General: 2
- HOA Amenities: Biking TrailsPicnic AreaPlaygroundBarbecuePoolExterior (Landscaping)Exterior Bldg Maintenance340.0Monthly
- Originating MLS: California Regional MLS
- County: San Bernardino
- Zoning: 0264732500000
- View: Mountains/Hills
- Utilities: Electricity ConnectedWater Connected
- Water: Public
- Sewer: Unknown
- Source: California Regional MLS
This listing courtesy of Joey Narciso , First Reliance Realty
Monthly Payment
- Principal & Interest $
- Property Taxes $
- Home Insurance $
- VA Funding Fee $

 New - 13 minutes ago