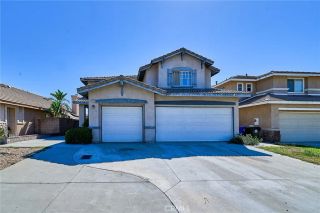
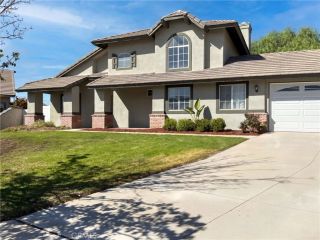
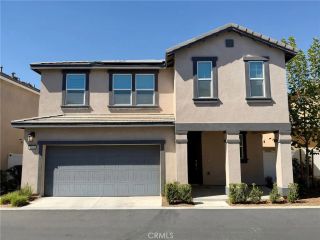
3392 Licorice, San Bernardino, CA 92407
- 3 beds |
- 3 baths |
- 1,821 sqft
 Single-Family Home
  Built in 2018
  9,065sqft lot
 2 car garage
  $384/sqft
  Listed 5 days ago
Property Description
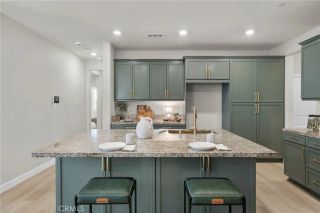
Welcome home to your beautiful and highly functional home. This spacious home combines thoughtful and beautiful living spaces with features designed for everyday comfort, convenience and efficiency. The bright, open-concept main level features a remodeled kitchen cabinetry, granite countertops, backsplash, under-cabinet lighting, two pantries and a spacious island with bar seating. The kitchen opens to generous dining and living areas with an updated fireplace surround and plenty of natural light. Upstairs, the oversized primary suite offers a relaxing large soaking tub, walk-in shower and walk-in closet with built-in storage. Two additional spacious bedrooms, a versatile bonus loft provides flexibility for work, guests, entertaining or family activities. Upstairs laundry room with built-in storage and folding counter. The homes functionality continues with thoughtful systems and upgrades that provide comfort and convenience features including a new Generac whole-home generator, 2 solar system and EV charging station, tankless water heater, Nest thermostat with room sensors, whole-house fan, attic fan and ceiling fans throughout. Rain gutters provide drainage around the home, while programmable permanent exterior lighting extends around the homes exterior for year-round functionality and ambiance. The extra-large backyard offers plenty of space to create your ideal outdoor environment for a pool, garden, outdoor entertaining area, let your imagination take over. Landscaping includes Hass and Fuerte avocado, mandarin and lemon trees, plus a couple rainbow eucalyptus trees. W
- Listing Status:
- Active
- Date Added:
- October 2, 2026
- Data Last Updated:
- October 8, 2026 at 9:11PM
- Listing Office:
- YOLANDA HUDSPETH : 909-800-8209
- Listing Agent:
- YOLANDA HUDSPETH : 909-800-8209
- MLS ID:
- IV26215416
- General: Community/Common
- Pool: Community/CommonAssociation
- Parking: Direct Garage AccessGarageParking spaces: 2
- Roofing: Spanish Tile
- General: 2
- HOA Amenities: Hiking TrailsPlaygroundPool121.0Monthly
- Originating MLS: California Regional MLS
- County: San Bernardino
- Zoning: 1116052130000
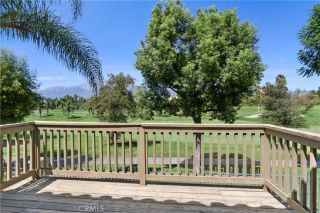
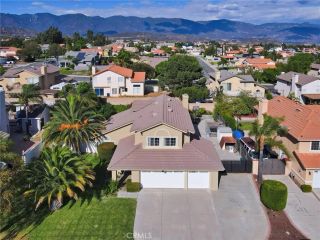
- View: Mountains/Hills
- Fencing: Vinyl
- Restrictions: CC&R's
- Water: Public
- Sewer: Public Sewer
- Source: California Regional MLS
This listing courtesy of YOLANDA HUDSPETH , YOLANDA HUDSPETH
Monthly Payment
- Principal & Interest $
- Property Taxes $
- Home Insurance $
- VA Funding Fee $

 New - 1 day ago