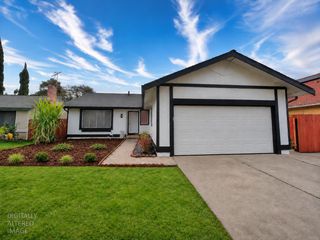
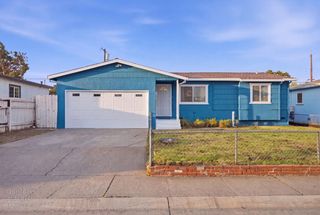
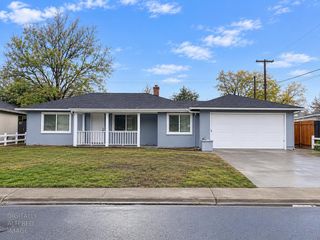
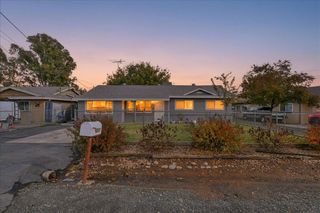
6632 Birnam St, Rio Linda, CA 95673
- 3 beds |
- 2 baths |
- 1,179 sqft
 Single-Family Home
 Built in 1993
 6,094sqft lot
 —— car garage
 $360/sqft
 Listed 6 days ago
Property Description
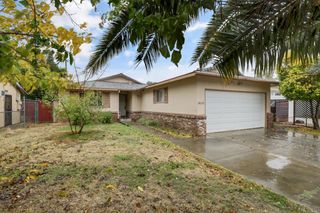
FHA FINANCING WELCOME! LIVE/WORk Possible Multiple Family or Separate Office or Business with storage!!! RARE ASSUMABLE 2.75%!!!! 6632-6634 BIRNAM! Unique opportunity featuring two addresses, separate driveways and fenced separated areas! 6632 BIRNAM - Extensively updated 3-bedroom, 2-bath manufactured home on a documented permanent foundation with an existing FHA loan! See complete list of improvements! Enjoy fresh interior and exterior paint, textured ceilings, laminate flooring, new baseboards, interior doors, trim, lighting, ceiling fan and blinds. Refreshed kitchen features updated cabinetry, quartz countertops, backsplash, farmhouse sink, new faucet and stove. Both bathrooms have been improved, including a remodeled hall bath with new vanity, tub, tile and fixtures. Additional upgrades include a new water heater, HVAC approximately 4 years old, plumbing improvements, electrical outlets, thermostat, gutters, exterior trim, alarm system and hardwired cameras. 2-year roof certification at closing offered by Seller. 6634 BIRNAM - DETACHED ADDITIONAL ROOM/OFFICE & ADU POTENTIAL! Separate address, driveway, fenced area and ample parking! The detached space features separate (SMUD)electrical service, updated flooring, paint, baseboards and blinds. Additional room/office is not included in the main home's square footage. detached existing sewer line connected to the public sewer system, previously used for RV/5th wheel. Per Sacramento County Planning correspondence, the detached garage/additional room may be converted into an ADU, subject to permits, code requirements and final approvals. Correspondence available for review. MULTIGENERATIONAL LIVING POTENTIAL! Explore possibilities for future additional living quarters, extended household arrangements or ADU conversion, subject to county approval. Outdoor improvements include fencing, private gates, two storage sheds, gravel driveway, RV electrical hookups, updated porches and railings, paver patio and refreshed landscaping. RM-2 zoning! Buyer to verify intended uses, permits and development potential. 2nd address is approved currently for office/business space. Possible assumable loan at 2.75% DON'T MISS THIS ONE!
- Listing Status:
- Active
- Data Last Updated:
- November 22, 2026 at 1:32PM
- Listing Office:
- 1st Choice Realty & Associates : 6475660
- Listing Agent:
- Tanya L Bridges : 916 7044177
- MLS ID:
- 226138435
- Parking: RV AccessGuest Parking AvailableParking spaces: 0
- Roofing: Composition
- General: Lap SidingRaised
- HOA Amenities: 0.0
- Originating MLS: MLS Metrolist
- School District: Sacramento
- County: Sacramento
- Zoning: 206-0322-006-0000
- Utilities: PublicSee Remarks
- Water: Public
- Sewer: Public Sewer
- Source: MLS Metrolist
This listing courtesy of Tanya L Bridges , 1st Choice Realty & Associates
Monthly Payment
- Principal & Interest $
- Property Taxes $
- Home Insurance $
- VA Funding Fee $

 New - 1 day ago