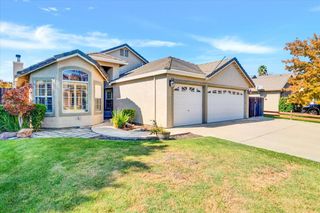
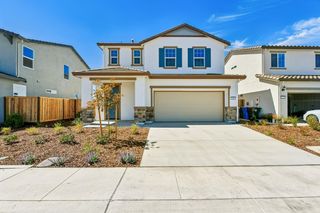
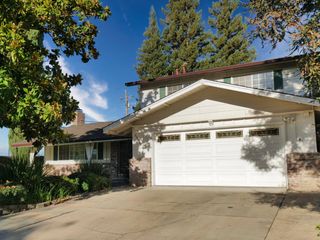
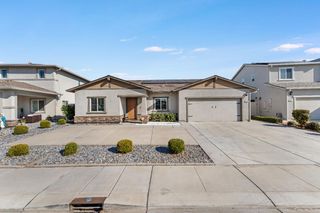
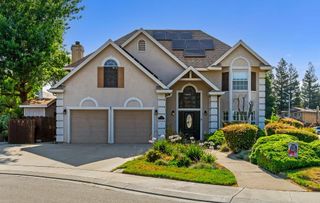
565 Sepp Ct., Ripon, CA 95366
- 4 beds |
- 2 baths |
- 2,010 sqft
 Single-Family Home
  Built in 2015
  10,232sqft lot
 4 car garage
  $386/sqft
  Listed 22 days ago
Property Description
This 4 bedroom, 2 bath home offers 2,010 sq ft of thoughtfully designed living space on a spacious .23-acre lot, with a versatile layout and numerous updates throughout. Interior features include updated lighting, black stainless steel appliances, surround sound in the living room, an updated main bathroom, and a tankless water heater. A Titan security screen door and video surveillance system add an extra layer of convenience and security. The spacious backyard is designed for both everyday enjoyment and entertaining. A covered patio features ceiling fans and wiring for an outdoor TV, while additional electrical outlets along the eaves add convenience. The yard also includes a secure dog run, swing set, and dedicated garden area plumbed for easy watering. Adding even more versatility is a detached two-car shop with air conditioning and access through an automatic gate, providing valuable space for vehicles, projects, hobbies, or storage. Conveniently located in a cul-de-sac across the street from the neighborhood park and near local shopping, dining, and everyday conveniences, this home offers an ideal combination of location, functionality, and versatility. With extensive parking and storage, a detached two-car shop, and thoughtfully designed indoor and outdoor spaces, this exceptional property is one you won't want to miss!
- Listing Status:
- Active
- Data Last Updated:
- October 9, 2026 at 12:32AM
- Listing Office:
- eXp Realty of Northern California, Inc. : 5849427
- Listing Agent:
- Alexander Levy : 209 6050405
- MLS ID:
- 226116243
- Parking: AttachedBoat StorageRV AccessRV PossibleDetachedGarage Door OpenerGarage Facing FrontWorkshop in GarageParking spaces: 0
- Roofing: Tile
- General: StoneStuccoFrameWoodSlab
- HOA Amenities: 0.0
- Originating MLS: MLS Metrolist
- School District: San Joaquin
- County: San Joaquin
- Zoning: 259-650-19
- Utilities: Cable AvailableElectricSewer In & ConnectedNatural Gas Connected220 Volts
- Water: Public
- Sewer: Public Sewer
- Source: MLS Metrolist
This listing courtesy of Alexander Levy , eXp Realty of Northern California, Inc.
Monthly Payment
- Principal & Interest $
- Property Taxes $
- Home Insurance $
- VA Funding Fee $

 New - 1 day ago