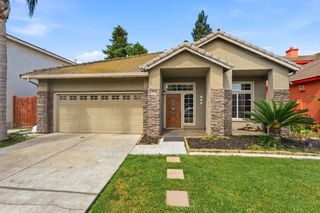
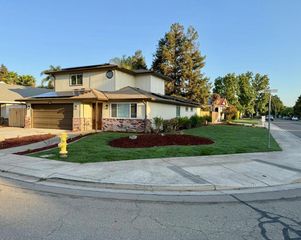
773 Mulholand Dr, Ripon, CA 95366
- 3 beds |
- 2 baths |
- 2,081 sqft
 Single-Family Home
  Built in 1985
  2,596sqft lot
 2 car garage
  $269/sqft
  Listed 1 month ago
Property Description
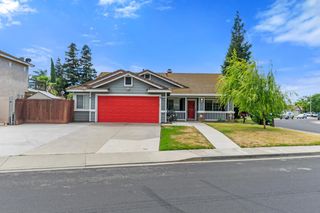
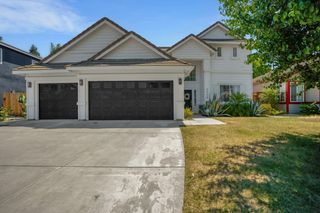
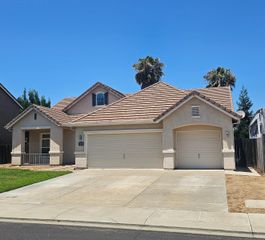
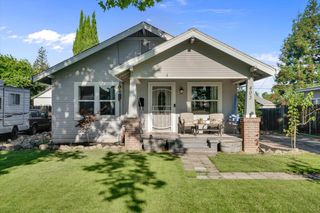
Welcome to your dream home! This immaculate property boasts two primary suites, including one conveniently located on the first floor, perfect for multigenerational living or guest accommodations. Both are large enough for a quint seating area. Step inside and be greeted by vaulted ceilings with dramatic exposed beams, creating a spacious and inviting atmosphere. Natural light floods the living space, enhancing the home's warmth. The heart of the home features a cozy raised brick hearth and fireplace. Alongside the open kitchen with sharply painted white cabinetry is a charming breakfast nook and bar-height dining bar, ideal for entertaining family and friends. All three of the bedrooms feature plenty of storage. The laundry area is conveniently located downstairs by the primary suite. The tucked-away downstairs bonus den provides versatility for a craft room or gym area. Step outside of your bedroom or living room to discover an artistically landscaped patio area shaded by a stylish vinyl pergola, looking out to the common area perfect for outdoor gatherings and relaxation. The oversized 2-car garage offers plenty of space, including room for your golf cart, bicycles, or workshop. Enjoy resort-style living with a homeowner's association that covers a stunning pool, relaxing spa, lawn care, and beautifully maintained greenbelt areas. It is a short golf cart ride to Spring Creek Country Club, or take advantage of nearby Vermeulen and Stouffer Parks, all within walking distance. With yard work managed for you, you will have more time to enjoy golf, swim, or travel. Don't miss the opportunity to make this beautifully maintained home yours, complete with roof and pest certifications for peace of mind. Schedule your private tour today!
- Listing Status:
- Active
- Data Last Updated:
- July 6, 2026 at 7:33AM
- Listing Office:
- Nancy J. Lewis Real Estate : 4992458
- Listing Agent:
- Nancy J Lewis : 209 4992458
- MLS ID:
- 226066900
- General: Uncovered CourtyardSpa/Hot Tub Built-In
- Style: Traditional
- Other Structures: Pergola
- Pool: Built-InFencedGunite Construction
- Parking: 1/2 Car SpaceSide-by-SideGarage Door OpenerGarage Facing FrontUncovered Parking SpaceGolf CartParking spaces: 0
- Roofing: Composition
- Windows: Dual Pane Full
- General: BrickStuccoWoodTwoSlab
- Road/Access: Paved
- HOA Amenities: PoolSpa/Hot TubGreenbeltMaintenanceGroundsPool375.0Monthly
- Originating MLS: MLS Metrolist
- School District: San Joaquin
- County: San Joaquin
- Topography: Level
- Zoning: 261-320-21
- View: Garden/Greenbelt
- Fencing: WoodFront Yard
- Utilities: Cable AvailablePublicSewer Connected & PaidInternet AvailableNatural Gas Available220 Volts in Kitchen220 Volts in Laundry
- Water: PublicMeter on SiteWater District
- Sewer: Public Sewer
- Source: MLS Metrolist
This listing courtesy of Nancy J Lewis , Nancy J. Lewis Real Estate
Monthly Payment
- Principal & Interest $
- Property Taxes $
- Home Insurance $
- VA Funding Fee $