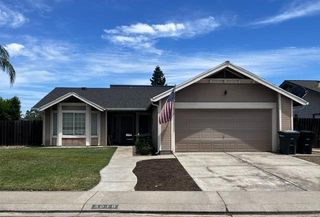
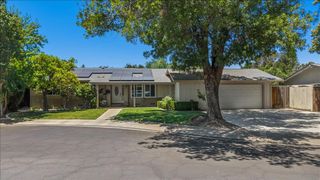
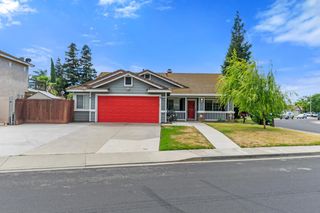
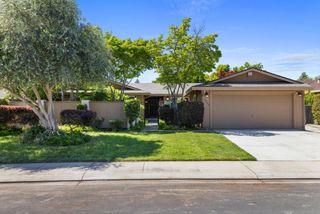
5421 Indian Ridge Ln, Salida, CA 95368
- 3 beds |
- 2 baths |
- 1,826 sqft
 Single-Family Home
  Built in 1999
  4,988sqft lot
 2 car garage
  $282/sqft
  Listed 1 month ago
Property Description
Some homes simply check the boxes. This one gives you room to live. Welcome to 5421 Indian Ridge Lane, a spacious single-story home offering 1,826 square feet, 3 bedrooms, and 2 bathrooms in one of Salida's most convenient locations. From the moment you step inside, you're greeted by soaring ceilings, natural light, and an open layout that feels both inviting and functional. The kitchen serves as the heart of the home, overlooking the main living area so conversations flow easily from meal prep to movie nights. The private primary suite offers a quiet escape, while the additional bedrooms provide flexibility for family, guests, or a home office. Outside, the covered patio extends your living space outdoors, creating the perfect setting for weekend barbecues, morning coffee, or unwinding at the end of the day. Located just minutes from parks, schools, shopping, dining, and Highway 99, this home combines comfort, convenience, and the kind of floor plan that never goes out of style. Whether you're hosting friends, raising a family, or simply looking for a place that feels like home the moment you walk in, 5421 Indian Ridge Lane delivers.
- Listing Status:
- Active
- Data Last Updated:
- July 6, 2026 at 1:32AM
- Listing Office:
- Hero Real Estate : 8767653
- Listing Agent:
- Donny M Piwowarski : 833 4473243
- MLS ID:
- 226063980
- Parking: AttachedParking spaces: 0
- Roofing: Tile
- General: StuccoFrameSlab
- HOA Amenities: 0.0
- Originating MLS: MLS Metrolist
- School District: San Joaquin
- County: Stanislaus
- Zoning: 136-024-006-000
- Utilities: Sewer In & Connected220 Volts
- Water: Public
- Sewer: Other
- Source: MLS Metrolist
This listing courtesy of Donny M Piwowarski , Hero Real Estate
Monthly Payment
- Principal & Interest $
- Property Taxes $
- Home Insurance $
- VA Funding Fee $

 New - 3 days ago