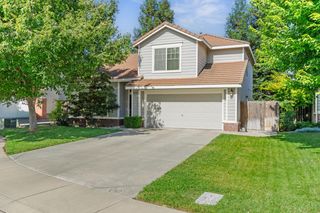
1416 Artisan Ln, Modesto, CA 95356
- 4 beds |
- 3 baths |
- 2,098 sqft
 Single-Family Home
  Built in ——
  4,099sqft lot
 2 car garage
  $289/sqft
  Listed 9 days ago
Property Description
Welcome to Eve at Founders Point, a new single-family community in Modesto. Conveniently located within the beautifully landscaped Founders Point masterplan community and approximately 3 miles from HWY 99. Introducing the Rockaway floor plan. Live in style in this great home that offers a first-floor bedroom! This home features four bedrooms, three full baths and approximately 2,098 square feet. The open-room concept features a large great room that flows effortlessly into a dining space and kitchen. The kitchen features a spacious island that gives you an extra seating area for eating or work. Take the two short flights upstairs and come upon a loft with plenty of windows for natural light. Across from the loft is a primary oasis with a large bedroom an oversized primary bath and a walk-in closet. Here you'll find great counter space with a double vanity, a walk-in shower, and a separate water closet. Down the hall, you'll find a linen closet, two secondary bedrooms, a secondary full bath with tub. A roomy two-car garage and under-the-staircase storage space round out this amazing home design. (Photos/renderings are of model home or artists' conception)
- Listing Status:
- Active
- Data Last Updated:
- July 6, 2026 at 7:33AM
- Listing Office:
- D R Horton America's Builder : 2257448
- Listing Agent:
- Manny S Bains : 925 5889458
- MLS ID:
- 226081651
- Style: Traditional
- Parking: EnclosedGarage Door OpenerGarage Facing FrontInterior AccessParking spaces: 0
- Roofing: Composition
- Windows: Dual Pane FullLow E Glass FullWindow Screens
- General: Ceiling InsulationStuccoFrameWall InsulationGlassTwoConcreteSlab
- Road/Access: Paved
- HOA Amenities: 0.0
- Originating MLS: MLS Metrolist
- School District: Stanislaus
- County: Stanislaus
- Topography: Level
- Zoning: 046-031-044-000
- Fencing: Wood
- Restrictions: Other
- Utilities: PublicElectricSolar220 Volts220 Volts in Kitchen220 Volts in Laundry
- Water: Public
- Sewer: Public Sewer
- Source: MLS Metrolist
This listing courtesy of Manny S Bains , D R Horton America's Builder
Monthly Payment
- Principal & Interest $
- Property Taxes $
- Home Insurance $
- VA Funding Fee $

 New - 3 days ago