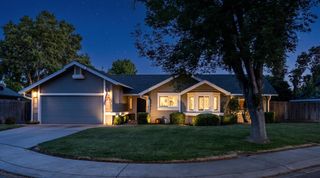
2047 Shoreline Dr, Riverbank, CA 95367
- 3 beds |
- 2 baths |
- 1,619 sqft
 Single-Family Home
  Built in ——
  4,748sqft lot
 2 car garage
  $375/sqft
  Listed 1 month ago
Property Description
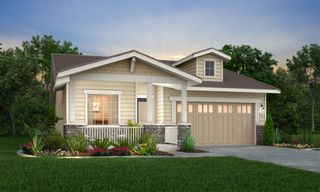
This single-story MODEL HOME is now available and showcases professionally selected designer finishes throughout. Featuring 9-ft. ceilings and an open floor plan, this home offers a spacious and inviting setting for modern living. The kitchen seamlessly opens to the great room and features rye-stained cabinetry, quartz countertops, a generous walk-in pantry, a central island, Whirlpool® appliances, and warm gray porcelain tile flooring throughout the main living areas. A dedicated laundry room adds everyday convenience, and the washer and dryer are included. Primary suite includes walk-in shower, dual sink vanity, walk-in and linen closets. Energy-efficient features include WaterSense® fixtures, Low-E windows, a smart thermostat, an electric water heater, solar system, and more. Located in the new Enclave at Crossroads West, a thoughtfully planned community with parks, trails, and bike paths for year-round outdoor enjoyment. Enjoy convenient access to the Riverbank Sports Complex, shopping, dining, and entertainment just minutes away.
- Listing Status:
- Pending
- Data Last Updated:
- July 6, 2026 at 4:31AM
- Listing Office:
- KB HOME Sales-Northern California Inc : 9453880
- Listing Agent:
- Lisa B Celestino : 707 7206165
- MLS ID:
- 226066273
- Rooms: Bedroom(s)Dining RoomFamily RoomMaster BedroomFull Bath(s)GarageKitchenStreet Entrance
- Master Bath: Shower Stall(s)
- Kitchen: Pantry ClosetQuartz CounterIsland
- Dining: Dining/Family Combo
- Living Room: Great Room
- Laundry: Dryer IncludedWasher IncludedInside Room
- Flooring: CarpetTile
- A/C: Central
- Heating: Central
- Fireplace: Fireplaces: 0
- Parking: AttachedParking spaces: 0
- Roofing: Tile
- General: StuccoWoodConcreteSlab
- HOA Amenities: 0.0
- Originating MLS: MLS Metrolist
- School District: Stanislaus
- County: Stanislaus
- Zoning: 074-024-012-000
- Utilities: Public220 Volts
- Water: Public
- Sewer: Public Sewer
- Source: MLS Metrolist
This listing courtesy of Lisa B Celestino , KB HOME Sales-Northern California Inc
Monthly Payment
- Principal & Interest $
- Property Taxes $
- Home Insurance $
- VA Funding Fee $

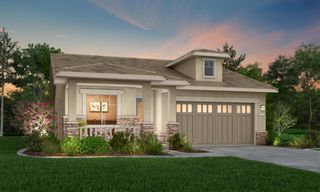
 New - 2 days ago