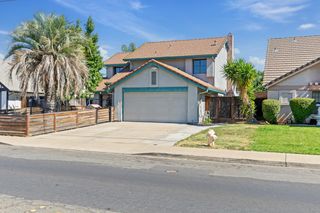
7003 Royal Links Dr, Riverbank, CA 95367
- 4 beds |
- 3 baths |
- 1,718 sqft
 Single-Family Home
  Built in 1994
  9,592sqft lot
 2 car garage
  $317/sqft
  Listed 29 days ago
Property Description
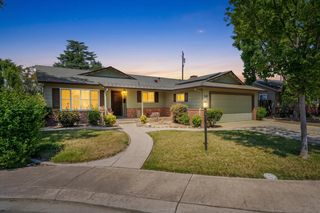
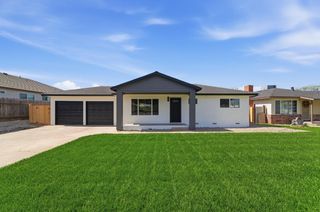
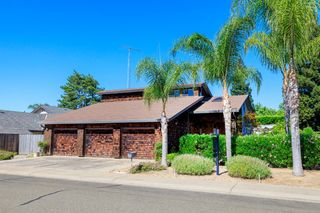
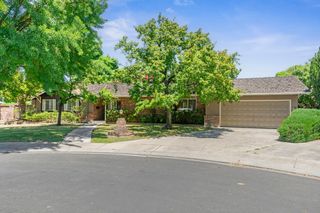
Welcome to River Cove! This stunning tri-level home sits on the largest corner lot in the community and offers space, style, and comfort. Beautifully maintained with inviting curb appeal, this home makes a lasting first impression. The top floor hosts the heart of the home, featuring the living room, kitchen, dining area, and primary suite. Enjoy vaulted ceilings, plantation shutters, and a brick gas fireplace that creates a warm and welcoming atmosphere. The updated kitchen showcases stylish white cabinetry, newer appliances, a new countertop, and an eating bar that overlooks the central dining area. Step out onto the balconythe perfect spot to enjoy your morning coffee or unwind with a glass of wine while taking in views of the beautifully landscaped backyard. The backyard is an entertainer's dream, complete with an oversized pool ready for summer fun, expansive patio space for gatherings, and plenty of room to create your ideal outdoor oasis. The primary suite features vaulted ceilings, dual sinks, and a walk-in closet with built-ins. A convenient guest half bath is located on the entry level. The lower level offers three guest bedrooms, a second living space, and direct ground-level access to the backyard, making it ideal for multigenerational living, guests, or flexible use. River Cove offers a peaceful, family-friendly setting close to parks, schools, shopping, and convenient commuter routes.
- Listing Status:
- Pending
- Data Last Updated:
- July 6, 2026 at 2:33AM
- Listing Office:
- PMZ Real Estate : 5272010
- Listing Agent:
- Jenny L Bell : 209 6621629
- MLS ID:
- 226072260
- Rooms: Bedroom(s)Full Bath(s)GarageLiving RoomLiving RoomDining RoomMaster BedroomKitchenLiving RoomDining RoomMaster BedroomKitchen
- Master Bath: Double SinksTub w/Shower OverWalk-In Closet
- Kitchen: Pantry CabinetTile Counter
- Appliances: Free Standing Gas RangeDishwasherDisposalMicrowave
- Dining: Dining BarDining/Family ComboSpace in Kitchen
- Living Room: Cathedral/Vaulted
- Laundry: In Garage
- Flooring: CarpetLaminateTile
- A/C: Ceiling Fan(s)Central
- Heating: Central
- Fireplace: BrickFamily RoomGas LogFireplaces: 1
- Style: Traditional
- Pool: Built-InOn Lot
- Parking: AttachedRV PossibleGarage Facing FrontParking spaces: 0
- Roofing: Tile
- Windows: Dual Pane FullWindow Coverings
- General: StuccoFrameLap SidingMultiSplitRaisedSlab
- HOA Amenities: 0.0
- Originating MLS: MLS Metrolist
- School District: Stanislaus
- County: Stanislaus
- Topography: Trees Many
- Zoning: 075-050-071-000
- Fencing: Back YardWood
- Utilities: PublicSewer In & Connected220 Volts in Laundry
- Water: PublicMeter on Site
- Sewer: Public Sewer
- Source: MLS Metrolist
This listing courtesy of Jenny L Bell , PMZ Real Estate
Monthly Payment
- Principal & Interest $
- Property Taxes $
- Home Insurance $
- VA Funding Fee $

 New - 2 days ago