1013 W Linden Street 23, Riverside, CA 92507
- 2 beds |
- 2 baths |
- 1,134 sqft
 Condominium
 Built in 1981
 5,367sqft lot
 1 car garage
 $370/sqft
 Listed 15 days ago
Property Description
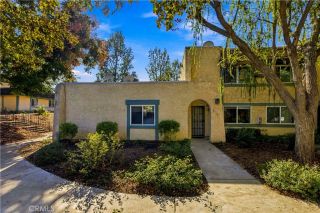
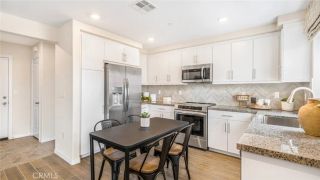
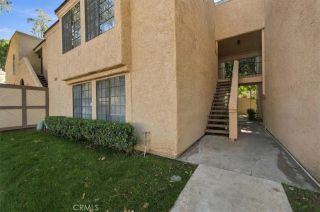
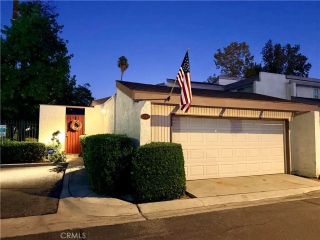
Don't miss out on this one!!! Unit #23 offers a well maintained two story Canyon Court Condo. The English style gated community has quiet surrounding tree lined streets and close to UCR. There is shopping, parks, nearby restaurants and freeway access. The complex has a pool and spa. The reasonable HOA dues cover the property management, leasing, maintenance, landscape watering and trash. Entering the unit offers a functional floor plan with two generous size bedrooms, two baths with total living space of 1,134 sq. ft. Whole unit has laminate vinyl flooring for easy maintenance. The kitchen has a new stove top range and range hood. A cozy dining area is just off the kitchen. This area offers a sliding glass door that leads to the landscaped privately fenced patio are perfect for barbecuing and entertaining. The nearby family room features a service bar and cozy relaxing brick fireplace are. The highly advantage guest bathroom is located off the first floor family room. Upstairs you will find two nice size bedrooms, ample closet space and a full bathroom along with a nearby laundry room. The unit includes a single car garage with ample storage cabinets as well as one assigned parking space in front of the condo unit.
- Listing Status:
- Active
- Date Added:
- November 6, 2026
- Data Last Updated:
- November 22, 2026 at 4:12PM
- Listing Office:
- Horizon Financial Services : 714-633-2640
- Listing Agent:
- John Cleary : 714-293-0986
- MLS ID:
- OC26237544
- General: Community/CommonPrivate Below Ground
- Style: EnglishTudor/French Normandy
- Pool: Below GroundAssociationFenced
- Parking: AssignedGarage - Single DoorGarage Door OpenerParking spaces: 2
- General: Stucco2
- HOA Amenities: Controlled AccessPoolSewerTrash PickupWater425.0Monthly
- Originating MLS: California Regional MLS
- County: Riverside
- Zoning: 250231023
- View: Neighborhood
- Restrictions: CC&R's
- Utilities: Cable AvailableElectricity ConnectedPhone AvailableSewer ConnectedWater Connected
- Water: Public
- Sewer: Public Sewer
- Source: California Regional MLS
This listing courtesy of John Cleary , Horizon Financial Services
Monthly Payment
- Principal & Interest $
- Property Taxes $
- Home Insurance $
- VA Funding Fee $