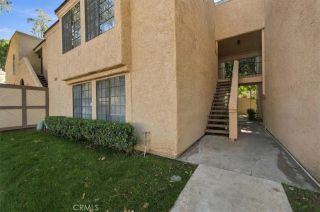
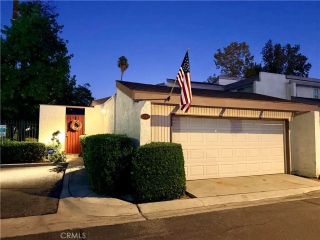
7143 Olive Grove Street, Riverside, CA 92507
- 2 beds |
- 2 baths |
- 1,192 sqft
 Condominium
 Built in 2024
 —— sqft lot
 2 car garage
 $361/sqft
 Listed 8 days ago
Property Description
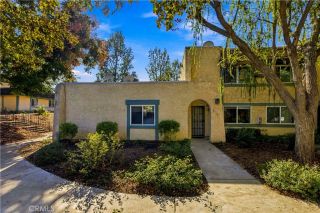
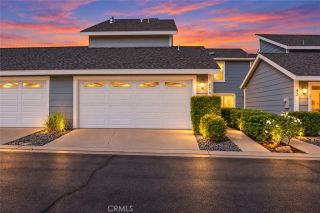
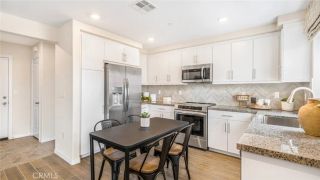
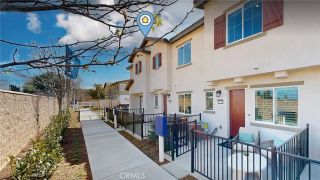
Welcome to 7143 Olive Grove St, a 2024-built Lennar townhome in the master-planned community of Highgrove Town Center. The owners have kept this home spotless, and it truly shows like new! This 2-bedroom, 2-bath home has a smart, flexible floor plan. The downstairs bedroom has its own full bath, so it works well as a guest room, home office or private retreat. Upstairs you will find the main living area and primary bedroom. The kitchen, dining area and Great Room flow together into one open living space thats easy to entertain in. The kitchen has slab granite counters, crisp white cabinetry, an induction range with convection bake and a single-basin stainless steel sink. Window shutters throughout add a polished, finished look, and all appliances are included in the sale. The primary bedroom is spacious, has direct access to the bathroom and a nice sized walk-in closet! The standout feature is PAID-OFF solar with Franklin battery storage. It lowers electric bills and provides backup power, with no lease or solar loan for the buyer to take over. The 2-car attached garage has direct access into the home. Community living is easy here. The monthly HOA includes 1-gig internet, plus access to a social clubhouse, sparkling pool, BBQ areas and tot lot. The architecture features Spanish- and Craftsman-inspired details, and the community is close to everything. UC Riverside is just minutes away, Downtown Riverside and the historic Mission Inn are about 10 minutes away, and the 215 Freeway is close by. Outdoor lovers will enjoy the hiking and biking trails at Box Springs Mountain Res
- Listing Status:
- Active
- Date Added:
- November 13, 2026
- Data Last Updated:
- November 22, 2026 at 4:12PM
- Listing Office:
- ehomes : 909-227-5833
- Listing Agent:
- Christopher Cervantez : 626-347-5987
- MLS ID:
- CV26243028
- General: Community/CommonPrivate Below GroundHeatedPrivate
- Style: CraftsmanCraftsman/Bungalow
- Pool: Below GroundCommunity/CommonExerciseAssociationHeated
- Parking: Direct Garage AccessGarageGarage - Single DoorParking spaces: 2
- Roofing: Tile/Clay
- General: StoneStuccoConcreteFrameGlass2
- HOA Amenities: Pool360.0Monthly
- Originating MLS: California Regional MLS
- County: Riverside
- Zoning: 255821071
- View: Mountains/HillsNeighborhood
- Fencing: Wrought Iron
- Restrictions: CC&R's
- Utilities: Electricity ConnectedWater Connected
- Water: Public
- Sewer: Public Sewer
- Source: California Regional MLS
This listing courtesy of Christopher Cervantez , ehomes
Monthly Payment
- Principal & Interest $
- Property Taxes $
- Home Insurance $
- VA Funding Fee $