12168 Mount Vernon 42, Grand Terrace, CA 92313
- 3 beds |
- 3 baths |
- 1,427 sqft
 Condominium
 Built in 1982
 1,429sqft lot
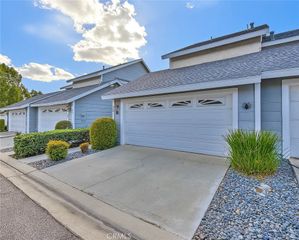
 2 car garage
 $287/sqft
 Listed 10 days ago
Property Description
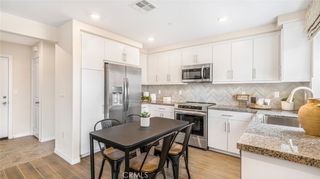
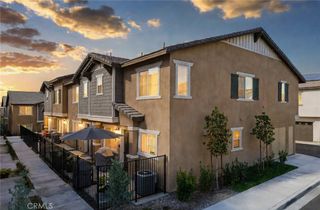
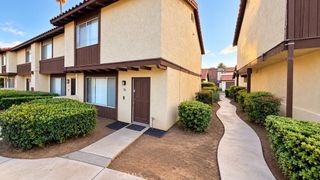
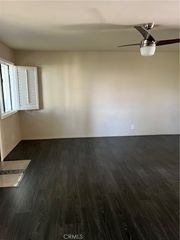
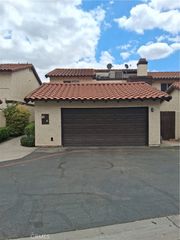
Welcome to the highly desirable gated Cape Terrace community in Grand Terrace! This spacious 3 bedroom, 3 bathroom townhome offers approximately 1,427 sq. ft. of living space and a functional floor plan with plenty of potential to make it your own. One of the appealing features is the desirable downstairs bedroom, ideal for guests, a home office, or multi-generational living. The primary bedroom suite features dual sinks and a walk-in closet. Enjoy your own private courtyard, offering a great space for outdoor relaxation, gardening, or entertaining. Residents enjoy access to wonderful HOA amenities, including a community pool, spa, and clubhouse, perfect for relaxing and gathering with friends and family. Conveniently located near shopping, dining, major freeways, and Loma Linda University Medical Center, this home offers both comfort and convenience. Whether you're a first-time buyer, looking for more space, or searching for an opportunity to personalize a home to your own taste, this Cape Terrace townhome is worth a look. Don't miss this opportunity to own in a desirable gated community!
- Listing Status:
- Active
- Date Added:
- November 14, 2026
- Data Last Updated:
- November 22, 2026 at 4:17PM
- Listing Office:
- KELLER WILLIAMS RIVERSIDE CENT : 951-776-5700
- Listing Agent:
- LIAN SERGEANT : 9517202188
- Contact:
- 951-323-3853
- MLS ID:
- IV26243452

- General: Community
- Style: Spanish
- Other Structures: None
- Pool: Community
- Parking: Direct AccessDoor-SingleGarage Faces FrontGarageParking spaces: 2
- Roofing: Tile
- General: 2
- HOA Amenities: Spa/Hot Tub450.0Monthly
- Originating MLS: CRMLS_CRM
- School District: Colton Unified
- County: San Bernardino
- Zoning: 1167311240000
- View: None
- Fencing: Stucco Wall
- Utilities: Electricity AvailableNatural Gas AvailableWater AvailableElectricity - On Property
- Water: Public
- Sewer: Public Sewer
- Source: CRMLS_CRM
This listing courtesy of LIAN SERGEANT , KELLER WILLIAMS RIVERSIDE CENT
Monthly Payment
- Principal & Interest $
- Property Taxes $
- Home Insurance $
- VA Funding Fee $