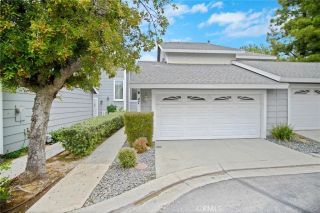
12168 Mount Vernon Avenue 32, Grand Terrace, CA 92313
- 3 beds |
- 3 baths |
- 1,427 sqft
 Condominium
 Built in 1982
 —— sqft lot
 2 car garage
 $294/sqft
 Listed 18 days ago
Property Description
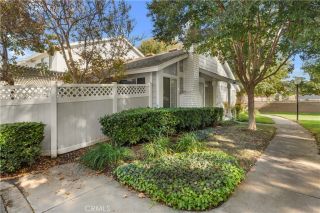
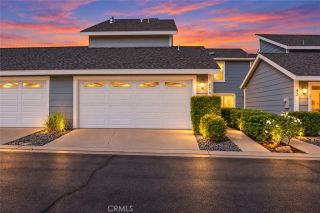
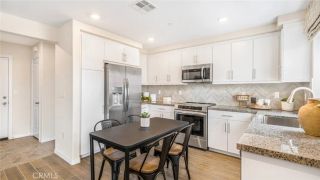
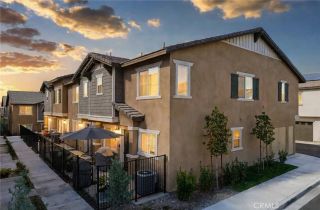
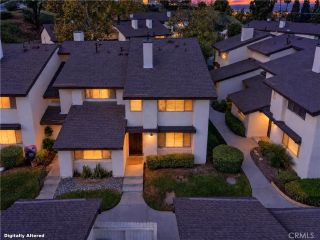
Beautifully Remodeled Turnkey Home in Cape Terrace! Welcome to this stunning 3-bedroom, 3-bathroom home in the desirable gated community of Cape Terrace in Grand Terrace. Completely remodeled and thoughtfully updated, this home is truly move-in ready and offers the perfect combination of style, comfort, and peace of mind. The beautifully updated interior features a fully remodeled kitchen with updated appliances, all appliances included, remodeled bathrooms, brand-new flooring, and modern finishes throughout. Major upgrades include a brand-new AC system and HVAC system with new ducting, new roof, and new water heater, providing comfort, efficiency, and peace of mind for years to come. If youve been searching for a turnkey home where the major updates have already been completed for you, this is the one! Enjoy the added benefits of a gated community with a community pool and jacuzzi, perfect for relaxing and entertaining. Come see all this beautifully upgraded home has to offeryou wont want to miss it!
- Listing Status:
- Active
- Date Added:
- November 3, 2026
- Data Last Updated:
- November 22, 2026 at 4:12PM
- Listing Office:
- Real Brokerage Technologies, I : 855-450-0442
- Listing Agent:
- Kyle Clark : 951-536-7843
- MLS ID:
- CV26234404
- General: Private Below Ground
- Style: ContemporaryTraditional
- Pool: Below GroundCommunity/Common
- Parking: Direct Garage AccessGarageGarage - Single DoorParking spaces: 2
- Roofing: Shingle
- General: WoodGlass2
- HOA Amenities: PoolExterior Bldg Maintenance450.0Monthly
- Originating MLS: California Regional MLS
- County: San Bernardino
- Zoning: 1167311140000
- View: Mountains/HillsNeighborhoodTrees/Woods
- Fencing: Vinyl
- Utilities: Cable AvailableElectricity ConnectedNatural Gas ConnectedPhone AvailableSewer ConnectedWater Connected
- Water: Public
- Sewer: Public Sewer
- Source: California Regional MLS
This listing courtesy of Kyle Clark , Real Brokerage Technologies, I
Monthly Payment
- Principal & Interest $
- Property Taxes $
- Home Insurance $
- VA Funding Fee $

 New - 1 day ago