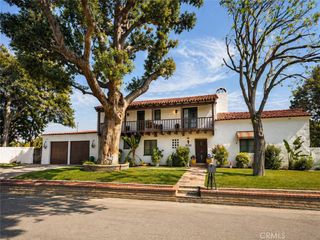
1055 Vista Court, Riverside, CA 92506
- 4 beds |
- 4 baths |
- 3,370 sqft
 Single-Family Home
 Built in 2023
 0.51acre lot
 3 car garage
 $513/sqft
 Listed 1 month ago
Property Description
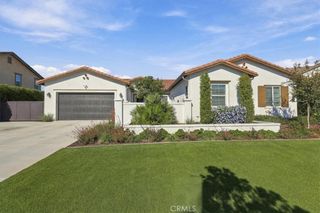
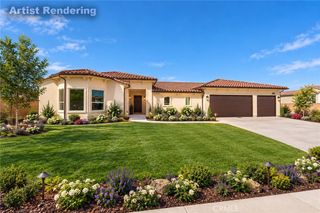
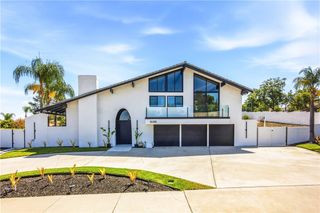
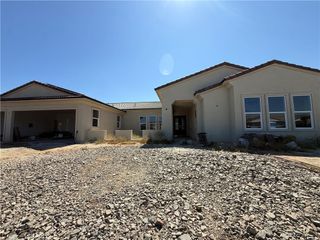
ALESSANDRO HEIGHTS- HILLCREST BY BEAZER HOMES- Set on one of the most desirable sites within the exclusive ESTATES EDITION of this near new community and offering expansive forever views to the north and west, this dynamically designed residence affords the epitome of elevated family living! The main level living area combines seamlessly the living, dining and massive island kitchen into an idyllic entertaining environment as easily as a cozy movie night at home. The main floor bedroom is tucked off the welcoming foyer affording ample privacy. Ascending the dramatic upgraded stair where at the top you reach the restful bonus loft ideal as a media or teen room; On one end of the upper level is the opulent primary suite with views out of two walls of windows of the yard and city lights and mountains beyond; The highly upgraded bath and custom walk-in-closet create the atmosphere of a luxury 5-star hotel; The additional bedrooms along with the laundry room and additional baths, one of them ensuite are on the other side of the upper floor; All closets throughout built-out with custom storage systems; The spacious lot and professional improvement draw your lifestyle to the outdoors with the 20' x 40' saltwater pool and integrated 10' x 7' spa complete with Pentair Bioshield® UV System; Outdoor barbecue kitchen with all Lyon™ appliances including refrigerator, grill, saucing burner and sink; Lit Sportscourt for badmitton/pickelball or volleyball and electrical/plumbing/gas/sewer futures for an ADU. Built-in Outdoor sound system and Pentair Intellicenter with remote app access. Oversized three car side loaded garage with a massive driveway for off street parking; Sophisticated security, camera and climate control systems ensures peace of mind at or away from home! Truly too many upgrades to detail, simply must see to experience this exceptional nearly new home opportunity!
- Listing Status:
- Active
- Date Added:
- September 25, 2026
- Data Last Updated:
- November 22, 2026 at 3:18PM
- Listing Office:
- COMPASS : 951-398-5081
- Listing Agent:
- BRAD ALEWINE : 951-347-8832
- Contact:
- 951-347-8832
- MLS ID:
- IV26209375

- General: BarbecueLightingRain GuttersFire PitSport CourtGuniteHeatedIn GroundPermitsPrivate
- Style: Traditional
- Other Structures: Front PorchRear PorchConcreteCovered
- Pool: FilteredGuniteGas HeatHeatedIn GroundPermitsPrivateWaterfall
- Parking: ConcreteDoor-MultiDirect AccessDriveway LevelDrivewayGarageGarage Door OpenerOn SitePavedRV PotentialGarage Faces SideParking spaces: 3
- Roofing: ConcreteFlat Tile
- Windows: Double Pane WindowsRoller Shields
- General: Brick VeneerDrywallStuccoCopper Plumbing2Slab
- Road/Access: City Street
- HOA Amenities: Management211.0Monthly
- Originating MLS: CRMLS_CRM
- School District: Riverside Unified
- County: Riverside
- Zoning: 242360001
- View: City LightsHillsMountain(s)NeighborhoodPanoramicView
- Fencing: BlockMasonryWrought Iron
- Utilities: Cable ConnectedElectricity ConnectedNatural Gas ConnectedPhone ConnectedSewer ConnectedUnderground UtilitiesWater ConnectedElectricity - On Property220 Volts in GaragePhotovoltaics Seller Owned
- Water: Public
- Sewer: Public Sewer
- Source: CRMLS_CRM
This listing courtesy of BRAD ALEWINE , COMPASS
Monthly Payment
- Principal & Interest $
- Property Taxes $
- Home Insurance $
- VA Funding Fee $