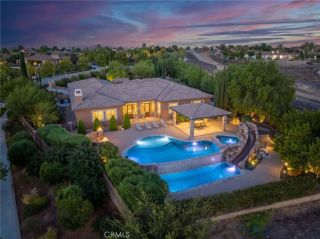
13550 Pointer Court, Riverside, CA 92503
- 4 beds |
- 3 baths |
- 3,566 sqft
 Single-Family Home
 Built in 2019
 0.42acre lot
 3 car garage
 $414/sqft
 Listed 15 days ago
Property Description
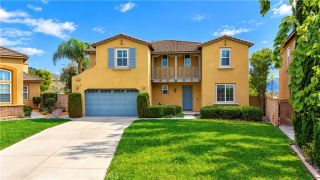
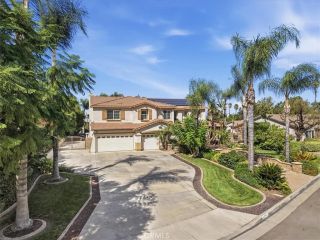
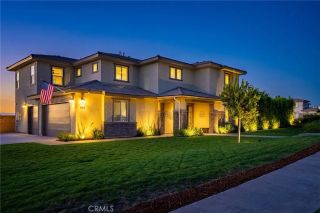
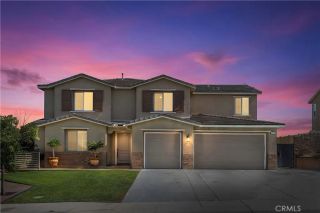
Welcome to this exceptional residence nestled at the end of a quiet cul-de-sac in Riverside's highly sought-after Citrus Heights neighborhood. Offering 4 bedrooms, 2.5 bathrooms, and an impressive blend of elegance, comfort, and indoor-outdoor living, this home is designed to make a lasting impression. Upon arrival, you are greeted by a beautiful private courtyard setting the tone for the distinctive details found throughout. Step inside to discover grand 10-foot ceilings, upgraded luxury vinyl flooring, and an inviting open-concept layout that seamlessly connects the kitchen, living, and dining area. At the heart of the home, the beautifully appointed kitchen features an oversized island perfect for all your entertaining needs, complemented by top-of-the-line GE Caf appliances, stylish backsplash, designer tile flooring, and under-cabinet lighting to complete this impressive culinary space. The living room is both warm and sophisticated, featuring a stunning stone-accented fireplace surrounded by expansive windows with custom curtains that invite abundant natural light. A versatile formal living room, which can easily serve as a formal dining room, offers distinctive illuminated custom recessed wall niches that add architectural character. Three generously sized secondary bedrooms and a full bathroom create a desirable separation and privacy from primary suite. The primary retreat is a true highlight, showcasing beautiful views and an impressive ensuite bathroom designed with comfort in mind. Enjoy two separate walk-in closets, dual vanities, a large soaking tub, and an ex
- Listing Status:
- Active
- Date Added:
- November 6, 2026
- Data Last Updated:
- November 22, 2026 at 3:11PM
- Listing Office:
- Jason Barth : 951-897-0973
- Listing Agent:
- Jason Barth : 951-897-0973
- MLS ID:
- SW26239124
- General: Private Below GroundHeatedPrivatePermits
- Pool: Below GroundPrivateHeatedPermitsPebble
- Parking: TandemGarage - Two DoorParking spaces: 3
- General: 1
- HOA Amenities: Playground162.0Monthly
- Originating MLS: California Regional MLS
- County: Riverside
- Zoning: 270530011
- View: Mountains/HillsValley/CanyonCity Lights
- Fencing: Wrought IronVinyl
- Restrictions: CC&R's
- Utilities: Electricity ConnectedNatural Gas ConnectedSewer ConnectedWater Connected
- Sewer: Public Sewer
- Source: California Regional MLS
This listing courtesy of Jason Barth , Jason Barth
Monthly Payment
- Principal & Interest $
- Property Taxes $
- Home Insurance $
- VA Funding Fee $