11303 Apple Canyon Lane, Riverside, CA 92503
- 4 beds |
- 3 baths |
- 3,490 sqft
 Single-Family Home
  Built in 2006
  9,583sqft lot
 3 car garage
  $272/sqft
  Listed 5 days ago
Property Description
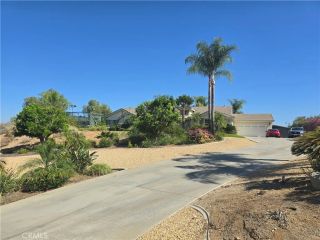
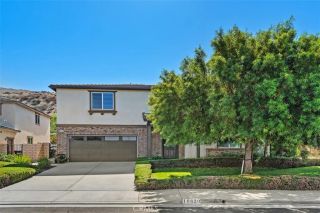
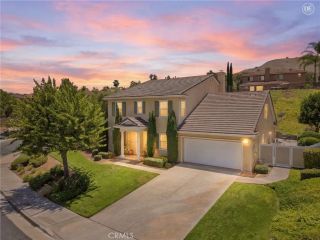
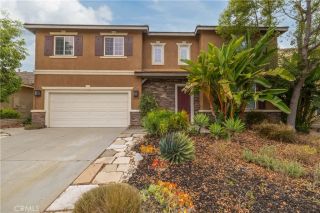
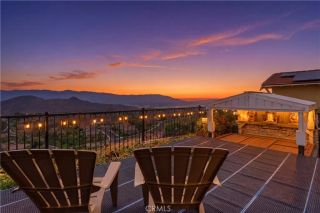
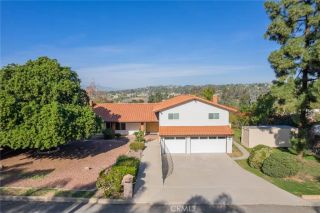
There is a particular kind of quiet that only exists at the end of a cul-de-sac, and this home sits right in the middle of it. A wide front yard stretches out under a mature shade tree, the kind of spot where you end up outside more often than not, watching bikes and scooters loop the circle while the afternoon settles in. It is the sort of setting that is hard to manufacture and easy to recognize the moment you stand in it. Inside, the home offers 3,490 square feet across two stories, four bedrooms plus a versatile loft, and three bathrooms, all set behind a rare three-car garage. The layout is built to flex. The loft was originally framed as a fifth bedroom option and can be converted with ease, making it equally suited as a home office, a playroom, a homework space, or a second gathering room, whatever the next chapter calls for. A pass-through fireplace connects the living and family rooms, giving the downstairs a natural flow between everyday living and more relaxed entertaining. The kitchen centers on a large island with neutral granite counters and warm medium-toned wood cabinetry, opening easily into the main living space. Flooring is tile through the kitchen and high-traffic areas, with newer carpet throughout the remainder, and every wall has been refreshed with new paint. Bathrooms are clean, neutral, and well cared for. Outside, the side yard is already paved and ready for outdoor dining and grilling, a blank canvas for whatever setup fits your routine. The backyard's natural slope keeps upkeep light, while the real outdoor living happens where the home was made
- Listing Status:
- Active
- Date Added:
- July 17, 2026
- Data Last Updated:
- July 29, 2026 at 7:11AM
- Listing Office:
- Compass : 310-230-5478
- Listing Agent:
- Graham Levine : 951-790-2372
- MLS ID:
- IG26156949
- General: N/K
- Style: Contemporary
- Pool: N/K
- Parking: Direct Garage AccessGarageGarage - Two DoorParking spaces: 3
- Roofing: ConcreteTile/Clay
- General: StuccoWood2
- HOA Amenities: 0.0
- Originating MLS: California Regional MLS
- County: Riverside
- Zoning: R1136030031
- View: N/K
- Fencing: Wood
- Utilities: Electricity ConnectedNatural Gas ConnectedSewer ConnectedWater Connected
- Water: Public
- Sewer: Public Sewer
- Source: California Regional MLS
This listing courtesy of Graham Levine , Compass
Monthly Payment
- Principal & Interest $
- Property Taxes $
- Home Insurance $
- VA Funding Fee $