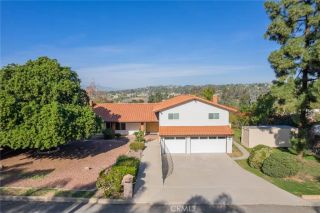
12112 Brianwood, Riverside, CA 92503
- 4 beds |
- 3 baths |
- 3,083 sqft
 Single-Family Home
  Built in 2003
  7,405sqft lot
 2 car garage
  $259/sqft
  Listed 13 days ago
Property Description
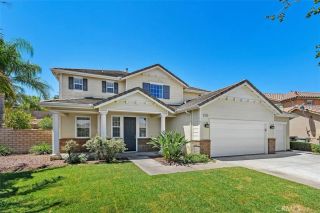
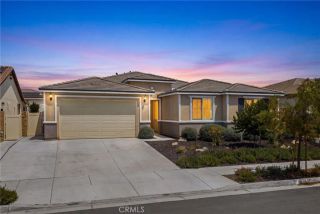
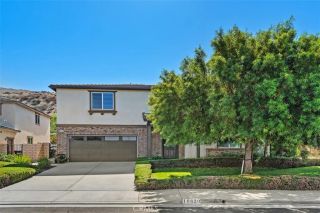
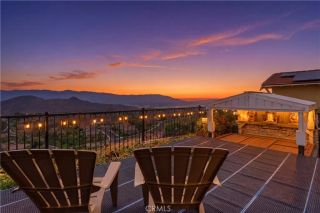
Welcome to this beautifully maintained two-story home located in the highly sought-after gated community of Victoria Grove. Offering 3,083 sq. ft. of living space, this exceptional home features 4 spacious bedrooms plus a first-floor office/study that can easily serve as a 5th bedroom, along with a huge upstairs bonus loft perfect for a media room, game room, or second family room. The thoughtfully designed floor plan offers formal living and dining rooms, a gourmet kitchen with a center island, built-in oven, microwave, dishwasher, abundant cabinetry, generous counter space, a spacious pantry, and a sunny breakfast nook that opens to the inviting family room. A sliding glass door leads to the private backyard, creating the perfect indoor-outdoor entertaining space. Conveniently located between the living room and kitchen is a cleverly tucked-away half bath. The home also offers an extra-long storage closet beneath the staircase, providing exceptional storage, and in close proximitity to the door to the freshly painted two-car garage. Upstairs, the spacious primary suite features a generous walk-in closet, dual sink vanity, soaking tub, and separate walk-in shower. Three additional bedrooms with ceiling fans share a well-appointed dual-sink bathroom with a tub/shower combination. A dedicated upstairs laundry room offers abundant cabinet storage. White plantation shutters grace most of the home's windows, while partial mountain and hillside views complete the upper level. Outside, the front yard offers outstanding curb appeal with attractive drought-tolerant landscaping. The
- Listing Status:
- Active
- Date Added:
- July 15, 2026
- Data Last Updated:
- July 29, 2026 at 7:11AM
- Listing Office:
- Coldwell Banker Assoc Brokers : 951-244-1867
- Listing Agent:
- Janet Hawkins : 951-284-9196
- MLS ID:
- IG26153719
- Style: Contemporary
- Pool: Community/Common
- Parking: Direct Garage AccessGarage - Two DoorParking spaces: 2
- General: 2
- HOA Amenities: Picnic AreaPlaygroundSport CourtPool184.0Monthly
- Originating MLS: California Regional MLS
- County: Riverside
- Zoning: SP270410006
- View: Mountains/HillsPeek-A-Boo
- Restrictions: CC&R's
- Utilities: Electricity AvailableElectricity ConnectedNatural Gas AvailableNatural Gas ConnectedSewer AvailableSewer ConnectedWater AvailableWater Connected
- Water: Public
- Sewer: Public Sewer
- Source: California Regional MLS
This listing courtesy of Janet Hawkins , Coldwell Banker Assoc Brokers
Monthly Payment
- Principal & Interest $
- Property Taxes $
- Home Insurance $
- VA Funding Fee $