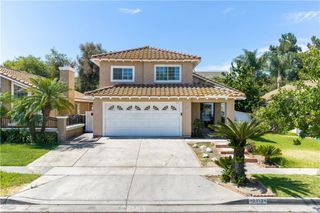
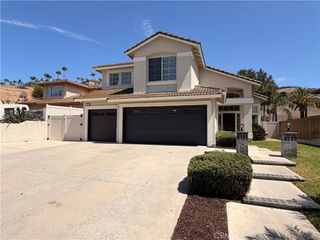
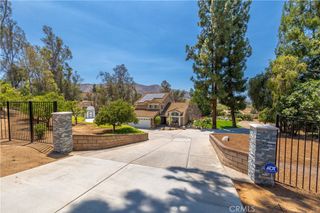
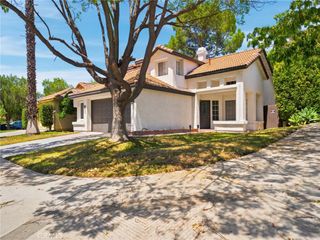
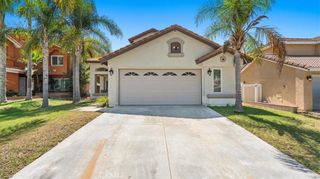
11321 Breithorn Court, Riverside, CA 92503
- 4 beds |
- 2 baths |
- 2,186 sqft
 Single-Family Home
  Built in 1991
  0.49acre lot
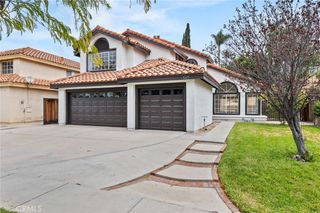
 3 car garage
  $425/sqft
  Listed 10 days ago
Property Description
Tucked away at the end of a quiet cul-de-sac in La Sierra South, this immaculate single-level residence offers a rare blend of sophistication and sprawling outdoor space. Set on a lush, wooded half-acre lot, the property feels like a private retreat from the moment you arrive. Inside, the expansive foyer leads to impressive living and dining areas featuring soaring vaulted ceilings that create an airy, open atmosphere. The heart of the home is the inviting kitchen and breakfast nook, which flows seamlessly into a secondary living area anchored by a classic fireplace. Large windows frame views of the patio and the beautifully landscaped grounds, blending indoor comfort with the scenic outdoors. The primary suite is a true sanctuary, privately positioned at the rear of the home with a generous ensuite bath and a spacious walk-in closet. A versatile fourth bedroom, currently utilized as a professional study, sits just off the foyer—perfect for those who work from home. The backyard is an absolute showstopper designed for year-round enjoyment. Spend your summers lounging by the deep-toned dark plaster pool and spa, or head to the wooded rear of the lot to enjoy the half-court basketball area. It’s a versatile outdoor space that captures the best of California living. Thoughtful upgrades provide total peace of mind, including newer heating and air systems, updated appliances, a fresh water heater, modern pool equipment, and a QuietCool whole-house fan. With a three-car garage, a gated RV parking pad, and plenty of driveway space, there’s room for every vehicle and hobby. This is a home where quality craftsmanship meets an unbeatable lifestyle.
- Listing Status:
- Active
- Date Added:
- July 22, 2026
- Data Last Updated:
- July 29, 2026 at 7:16AM
- Listing Office:
- COMPASS : 951-398-5081
- Listing Agent:
- BRAD ALEWINE : 951-347-8832
- MLS ID:
- IV26157502

- General: GuniteHeatedIn GroundPermitsPrivate
- Style: ContemporaryMediterranean
- Other Structures: Front PorchPatioOpen
- Pool: FilteredGuniteGas HeatHeatedIn GroundPermitsPrivate
- Parking: ConcreteDoor-MultiDirect AccessDriveway LevelDrivewayGarage Faces FrontGarageRV GatedRV Access/ParkingParking spaces: 3
- Roofing: ConcreteSpanish Tile
- Windows: BlindsDouble Pane Windows
- General: FrameStuccoCopper Plumbing1Slab
- HOA Amenities: 0.0
- Originating MLS: CRMLS_CRM
- School District: Alvord Unified
- County: Riverside
- Zoning: 136342009
- View: HillsMountain(s)NeighborhoodTrees/WoodsView
- Fencing: Good ConditionMasonryWrought Iron
- Utilities: Cable ConnectedElectricity ConnectedNatural Gas ConnectedPhone ConnectedSewer ConnectedUnderground UtilitiesWater ConnectedElectricity - On Property
- Water: Public
- Sewer: Public Sewer
- Source: CRMLS_CRM
This listing courtesy of BRAD ALEWINE , COMPASS
Monthly Payment
- Principal & Interest $
- Property Taxes $
- Home Insurance $
- VA Funding Fee $

 New - 3 days ago