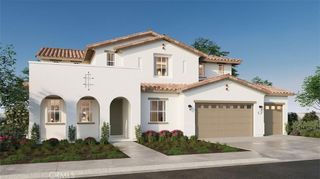
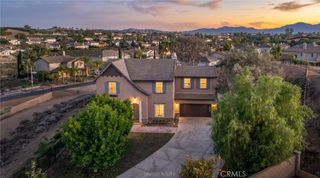
1173 Matterhorn, Riverside, CA 92506
- 5 beds |
- 5 baths |
- 3,676 sqft
 Single-Family Home
 Built in 2022
 0.56acre lot
 3 car garage
 $367/sqft
 Listed 29 days ago
Property Description
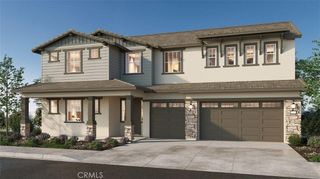
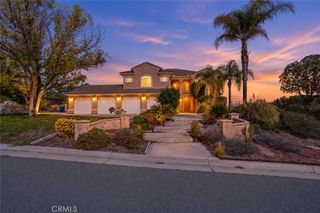
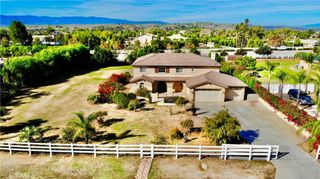
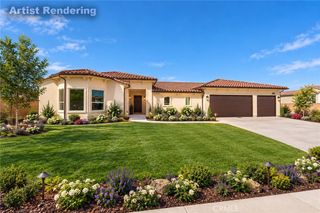
***AMAZING Newer Built Home (2022) with 3 Car Garage and Paid Off SOLAR*** This Stunning Luxury Residence is in the Highly Desirable area of Riverside in Alessandro Heights/Overlook and located in an Excellent School District surrounded by Multi-Million Dollar Homes!!! This Impressive Designer Home is on a 1/2 Acre and offers approximately 3,676 sq. ft. with 5 spacious bedrooms and 4.5 bathrooms, Office (could be 6th Bedroom) with an Open Concept Layout including downstairs Office/Study and a spacious Bedroom and full Bathroom downstairs perfect for In-Laws/Guests and Multi-Generational Living. The Gourmet Kitchen is the heart of the home, showcasing an oversized center island with beautiful quartz countertops, designer lighting, stainless steel built-in appliances, large Walk-In Pantry leading to the garage and a 1/2 Bathroom. The downstairs Bedroom and Bath is perfect for In-Laws or Guests with a separate Office which could be the 6th Bedroom. The Upstairs Primary Bedroom is massive with a separate sitting area, Huge Walk-In Closet and Spacious Bathroom with double sinks and designer tile. There are 3 additional spacious Bedrooms upstairs (one with its own private bathroom), a Family Room/Open Loft and Laundry room. Step outside to a large covered patio overlooking a fully landscaped beautiful backyard with lots of privacy and tons of room to build a Pool, Spa, Outdoor Bar, Kids play area, ADU, Guest House or anything you can Dream up. Hillcrest is a rare collection of large single and two-story homes on minimum half-acre lots, offering privacy and space while remaining conveniently close to SR-91, shopping, dining, restaurants, and everyday conveniences. Experience elevated new home living in one of Riverside’s premier communities.
- Listing Status:
- Active
- Date Added:
- October 24, 2026
- Data Last Updated:
- November 22, 2026 at 3:18PM
- Listing Office:
- KJ Realty Group Inc. : 951-283-4736
- Listing Agent:
- KARI JANIKOWSKI : 951-283-4736
- Contact:
- 951-283-4736
- MLS ID:
- IV26230274

- General: None
- Style: Traditional
- Other Structures: Covered
- Pool: None
- Parking: Door-MultiDoor-SingleGarageParking spaces: 7
- Roofing: Tile
- General: Stucco2Slab
- Road/Access: City Street
- HOA Amenities: Other211.0Monthly
- Originating MLS: CRMLS_CRM
- School District: Riverside Unified
- County: Riverside
- Zoning: 242342017
- View: Mountain(s)View
- Fencing: Block
- Utilities: Electricity ConnectedNatural Gas ConnectedSewer ConnectedWater ConnectedElectricity - On PropertyPhotovoltaics Seller Owned
- Water: Public
- Sewer: Public Sewer
- Source: CRMLS_CRM
This listing courtesy of KARI JANIKOWSKI , KJ Realty Group Inc.
Monthly Payment
- Principal & Interest $
- Property Taxes $
- Home Insurance $
- VA Funding Fee $