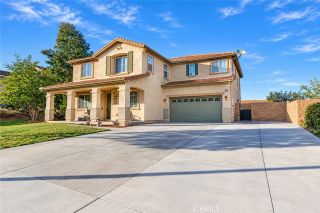
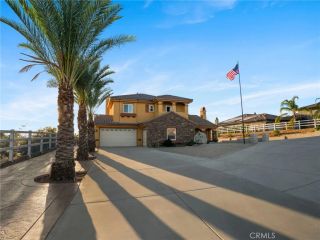
17881 Canyonwood Drive, Riverside, CA 92504
- 4 beds |
- 5 baths |
- 4,257 sqft
 Single-Family Home
 Built in 2004
 1.01acre lot
 3 car garage
 $265/sqft
 Listed 1 month ago
Property Description
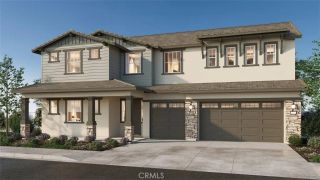
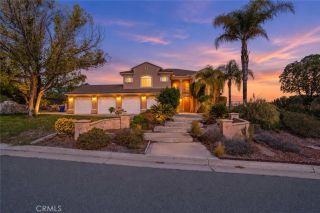
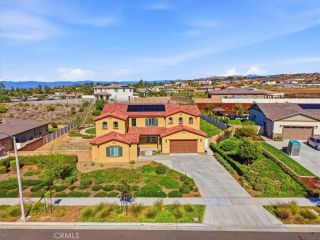
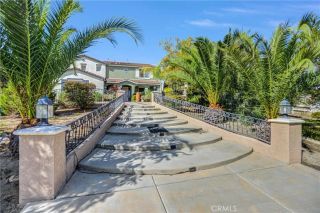
Discover the space, flexibility, and possibilities of this spacious 4,257 sq. ft. horse property in the highly sought-after Mockingbird Canyon area of Riverside. Offering 4 bedrooms, 4.5 bathrooms, and an expansive floor plan, this home provides room to spread out, work from home, entertain, and create the lifestyle you envision. The open living areas feature a fireplace and surround sound, while the kitchen offers an eating bar, pantry, ample cabinetry, a new stovetop, dishwasher, and microwave. A desirable downstairs bedroom with a private bath provides excellent flexibility for guests or multigenerational living. An additional room with its own side entrance offers potential for an office, workout room, or art studio. Upstairs, two versatile loft areas provide space for a home office, media room, or additional lounge area, with surround sound in the media loft. The spacious primary suite features French doors opening to a private deck, large windows, two walk-in closets, dual vanities, and a relaxing whirlpool soaking tub. Two additional upstairs bedrooms each offer their own bathrooms and walk-in closets, creating comfortable mini-suite accommodations. A large laundry room and an attached three-car garage add everyday convenience. Outside, enjoy approximately 43,996 sq. ft. of usable, flat land with endless possibilities. The fully fenced property offers space for horses, RV parking, recreational vehicles, a potential ADU, or creating your own outdoor retreat, subject to applicable approvals. The septic system is located at the front of the yard, leaving the remaining y
- Listing Status:
- Active
- Date Added:
- November 4, 2026
- Data Last Updated:
- November 22, 2026 at 4:12PM
- Listing Office:
- Vista Sotheby's International Realty : 951-684-1300
- Listing Agent:
- BRITTNEY JEANSON : 951-906-7298
- MLS ID:
- IV26212030
- General: N/K
- Style: Mediterranean/Spanish
- Pool: N/K
- Parking: Direct Garage AccessGarageGarage - Two DoorGarage Door OpenerParking spaces: 3
- Roofing: ConcreteSpanish Tile
- General: Stucco2
- HOA Amenities: 90.0Monthly
- Originating MLS: California Regional MLS
- County: Riverside
- Zoning: 273610037
- View: Mountains/HillsValley/CanyonNeighborhood
- Fencing: Vinyl
- Utilities: Cable ConnectedElectricity ConnectedNatural Gas ConnectedPhone ConnectedSewer Not AvailableWater Connected
- Water: Public
- Sewer: Conventional Septic
- Source: California Regional MLS
This listing courtesy of BRITTNEY JEANSON , Vista Sotheby's International Realty
Monthly Payment
- Principal & Interest $
- Property Taxes $
- Home Insurance $
- VA Funding Fee $