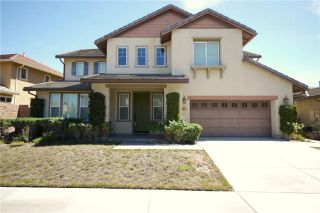
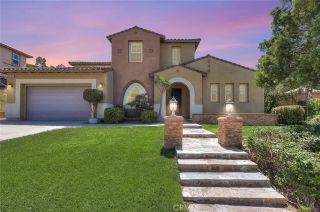
12563 Avocado, Riverside, CA 92503
- 5 beds |
- 3 baths |
- 3,638 sqft
 Single-Family Home
  Built in 2001
  9,583sqft lot
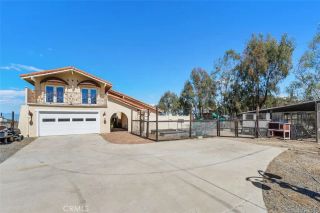
 3 car garage
  $264/sqft
  Listed 9 days ago
Property Description
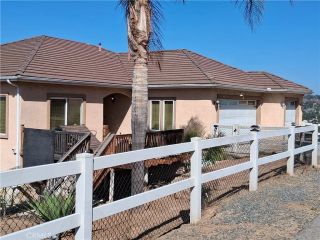
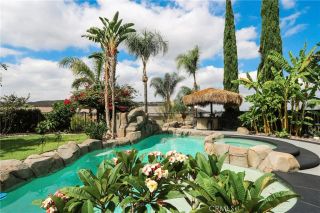
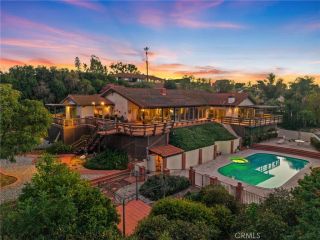
Absolutely beautiful 5 bedroom 3 bath, 3638 square foot home in the highly desirable gated community of Victoria Grove in the foothills above Riverside! The owner has spent over $350,000 in upgrades and improvements! You HAVE TO go look! Stunning backyard with high end custom pool/spa! PAID FOR SOLAR! Newly painted exterior and loads of fresh paint inside! Enter through the double doors into a formal living room with 9 foot ceilings, hardwood floors and great corner windows. The formal dining room has tall ceilings and hardwood floors. The kitchen is to die for with UPGRADED appliances, including a 6 burner Dacor stove. Beautiful Corian counter tops, LOTS of cabinets and counter space, pantry and cabinets with special features and a spacious center island with sink and a breakfast bar. AND the refrigerator stays! There is a large dinette area off the kitchen. The cozy family room has wood floors, a gas fireplace and a beautiful view to the backyard! There is a full bath plus an in-law suite downstairs. An oversized laundry room completes the downstairs. The washer and dryer stay! Mosey up the stairs to 4 more bedrooms, 2 bathrooms and a HUGE game room! The game room features built in cabinets and desks, wood floors and your own miniature train set up! The 3 guest bedrooms are spotless and have hardwood floors. The hall bath is totally remodeled with double sinks, quartz countertops and custom shower! The giant master suite is incredible with double door entry, hardwood floors and overlooks the pool area! It has 2 walk in closets, one of which is VERY big and there is a stud
- Listing Status:
- Active
- Date Added:
- September 29, 2026
- Data Last Updated:
- October 9, 2026 at 12:12AM
- Listing Office:
- WESTCOE REALTORS INC : 951-784-2500
- Listing Agent:
- STEVEN MAIO : 951-236-1117
- MLS ID:
- IV26211446
- General: GuniteHeatedPermitsPrivatePrivate Below GroundSolar Heated
- Pool: Below GroundFilteredGuniteHeatedPebblePermitsPool CoverPrivateSolar HeatWaterfall
- Parking: Direct Garage AccessGarageGarage Door OpenerParking spaces: 3
- Roofing: ConcreteTile/Clay
- General: 2
- HOA Amenities: Biking TrailsCall for RulesControlled AccessPicnic AreaPlaygroundSport CourtPool208.0Monthly
- Originating MLS: California Regional MLS
- County: Riverside
- Zoning: 270340027
- View: Mountains/Hills
- Fencing: Wood
- Restrictions: CC&R's
- Utilities: Electricity ConnectedNatural Gas ConnectedSewer ConnectedWater Connected
- Water: Public
- Sewer: Public Sewer
- Source: California Regional MLS
This listing courtesy of STEVEN MAIO , WESTCOE REALTORS INC
Monthly Payment
- Principal & Interest $
- Property Taxes $
- Home Insurance $
- VA Funding Fee $