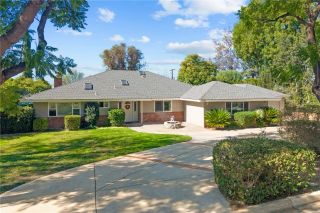
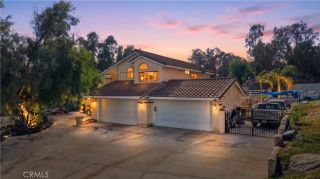
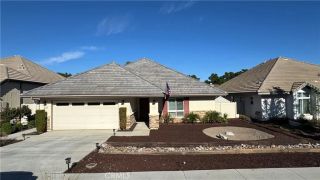
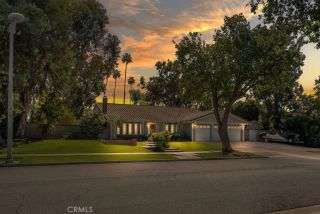
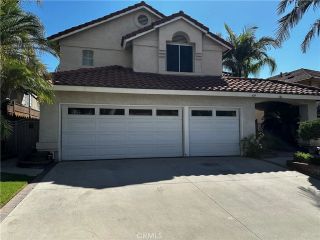
12758 Royal Palm Ln, Riverside, CA 92503
- 4 beds |
- 2 baths |
- 2,626 sqft
 Single-Family Home
 Built in 2003
 9,583sqft lot
 3 car garage
 $304/sqft
 Listed 1 month ago
Property Description
Back to the market with easy showings and many updates. This dream house nestles in the highly coveted gated community of Victoria Grove, combining the comfort of single story lliving with the versatility of a loft. Upon entrance, step onto a wide, welcoming hallway flanked by a formal living room under a high ceiling and dining under a vaulted ceilingperfect for hosting memorable gatherings. Further down the hallway is a large family room with a fireplace beneath a vaulted ceiling on the left, and a bright open kitchen and a cozy breakfast nook on the right. A French door open to the backyard and ample windows bring in natural light and backyard and patio views. In the private bedroom area, the master suite is tucked into its own secluded wing, with a relaxing soaking tub, separate glass shower, and a spacious walk-in closet. The master bedroom has a dual-areal layout offering the flexibility to create a den or retreat in either area according to your personal preference. Two other bedrooms and a full bath are on the main floor. A laudry room with a sink and cabinets leads to a 3-car garage with built-in storage shelving. A versatile upstairs loft can be used as a game room, home office, media retreat, or the 4th bedroom. The extensive lot is nearly 10,000 Sq. Ft. A private backyard featuring a covered patio with hookups ready for your custom outdoor kitchen, built-in planter beds with automatic sprinklers. The wide cemented side yard can accomodate your RV, boat, or recreational toys. This quiet and well-maintained community has pool and spa, playgrounds, scenic parks and
- Listing Status:
- Active
- Date Added:
- October 9, 2026
- Data Last Updated:
- November 22, 2026 at 3:11PM
- Listing Office:
- Elevate Real Estate : 909-898-7010
- Listing Agent:
- Tejia Feng : 626-298-3966
- MLS ID:
- CV26218969
- Pool: Below GroundCommunity/CommonAssociationFenced
- Parking: Direct Garage AccessGarageGarage - Two DoorGarage Door OpenerParking spaces: 6
- General: 1
- HOA Amenities: PlaygroundPool184.0Monthly
- Originating MLS: California Regional MLS
- County: Riverside
- Zoning: 270430008
- View: Mountains/HillsNeighborhood
- Water: Public
- Sewer: Public Sewer
- Source: California Regional MLS
This listing courtesy of Tejia Feng , Elevate Real Estate
Monthly Payment
- Principal & Interest $
- Property Taxes $
- Home Insurance $
- VA Funding Fee $

 New - 2 days ago