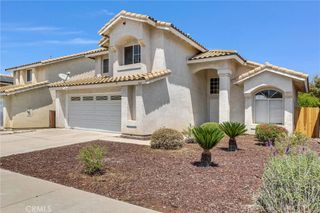
12843 Tarragon Way, Riverside, CA 92503
- 4 beds |
- 2 baths |
- 2,000 sqft
 Single-Family Home
  Built in 2002
  0.36acre lot
 3 car garage
  $400/sqft
  Listed 4 days ago
Property Description
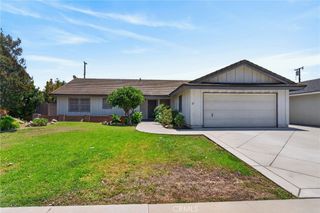
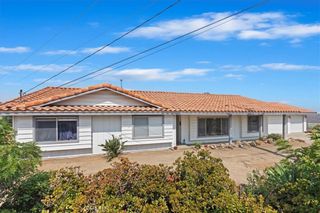
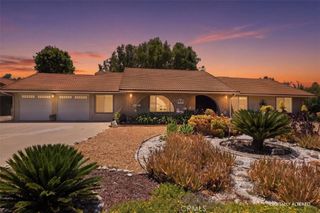
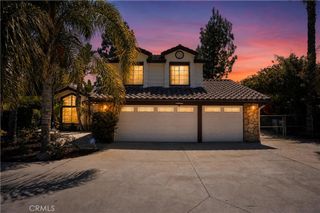
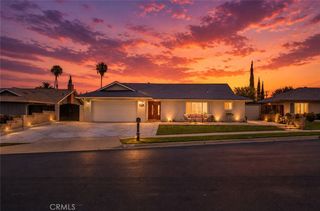
SINGLE STORY | POOL+SPA HOME | 80' GATED BOAT/RV PARKING | 3-CAR GARAGE | OVERSIZED CORNER LOT | GATED ACCESS | RESORT-STYLE AMMENITIES | CHECK BACK FOR ALL THE GORGEOUS PHOTOS ON 6/3! An incredible property with room for all the extras—this Victory Grove home brings together comfort, thoughtful upgrades, and amazing entertaining spaces. From the start, lush landscaping and strong curb appeal create a warm welcome for family and friends. Inside, the upgraded kitchen is the heart of the home - granite countertops, breakfast bar seating, stainless steel appliances, upgraded cabinetry, custom mosaic backsplash, pantry, and dedicated coffee bar. A sliding glass door makes indoor-outdoor living feel seamless. Upgraded flooring and plantation shutters carry throughout the home, creating a clean, polished feel. The living room offers a cozy gathering space with a gas fireplace and the open concept layout just flows naturally. The primary suite has a spacious walk-in closet and a custom barn door leads to the ensuite bathroom complete with a walk-in shower and deep soaking tub. 3 additional bedrooms are well sized, and a 2nd full bathroom provides flexibility. A laundry room with sink and storage adds everyday convenience. Outdoor space is where this home really shines! Designed for entertaining & easy living it features a heated saltwater PebbleTec pool/spa with Baja shelf and built-in seating, a firepit lounge area, full-length Alumawood patio, and an oversized BBQ island with seating for six. Manicured lawns + artificial turf, block and vinyl fencing, and rock landscaping surrounding a custom 10x10 gazebo in the expansive front yard rounds out two gorgeous private outdoor retreats. For storage and parking, this property delivers. Enjoy a 3-car garage, an 80 ft long boat/RV parking pad and tons of additional driveway parking offering room for multiple vehicles, toys, or weekend gear. Additional upgrades include custom accent walls, crown molding, full copper plumbing, 50-gallon water heater, and new exterior paint. Energy-efficiency includes newer AC + additional mini-split, solar, LED lighting, ceiling fans, & low-maintenance turf. Victory Grove residents enjoy resort-style amenities including gated access, pool, spa, playground, & sports courts. Conveniently located near shopping, restaurants, movie theaters, with easy access to the 91, 15, 215, and Expressways. A rare home with standout entertaining space, smart upgrades, and room for absolutely everything!
- Listing Status:
- Coming Soon
- Data Last Updated:
- May 30, 2026 at 10:18PM
- Listing Office:
- Keller Williams Realty : 951-271-3000
- Listing Agent:
- Kelly McLaren : 951-271-3000
- MLS ID:
- IG26115776

- General: Breakfast BarBuilt-in FeaturesBlock WallsCeiling Fan(s)Crown MoldingSeparate/Formal Dining RoomEat-in KitchenGranite CountersHigh CeilingsIn-Law FloorplanOpen FloorplanPantryRecessed LightingStorageSolid Surface CountersAll Bedrooms DownAtticBedroom on Main LevelMain Level PrimaryPrimary SuiteWalk-In Closet(s)
- Appliances: BarbecueDishwasherENERGY STAR Qualified AppliancesExhaust FanFree-Standing RangeDisposalGas OvenGas RangeGas Water HeaterHigh Efficiency Water HeaterMicrowaveRange HoodSelf Cleaning OvenWater To RefrigeratorWater HeaterDryerWasher
- Laundry: Washer HookupGas Dryer HookupInsideLaundry Room
- Flooring: CarpetLaminateTile
- A/C: Central AirElectricENERGY STAR Qualified EquipmentHigh Efficiency
- Heating: CentralENERGY STAR Qualified EquipmentFireplace(s)Natural Gas
- Fireplace: GasLiving RoomFireplace
- Disability Feature: Safe Emergency Egress from HomeNo StairsParkingAccessible DoorsAccessible EntranceAccessible Hallway(s)
- Eco/Green Feature: Appliances
- General: Awning(s)BarbecueRain GuttersSecond GarageGazeboShed(s)AssociationCommunityHeatedIn GroundPermits
- Style: Spanish
- Other Structures: Second GarageGazeboShed(s)ConcretePatioSee RemarksCoveredOpen
- Pool: CommunityGas HeatHeatedIn GroundPebblePermitsPrivateSalt WaterWaterfallAssociation
- Parking: BoatConcreteDoor-MultiDirect AccessDriveway LevelDrivewayGarage Faces FrontGarageGarage Door OpenerOversizedPull-throughRV GatedRV Access/ParkingOne SpaceGarage Faces SideParking spaces: 10
- Roofing: ConcreteFlat TileTile
- Windows: BlindsCustom Covering(s)Double Pane WindowsENERGY STAR Qualified WindowsInsulated WindowsPlantation ShuttersScreens
- General: DrywallStuccoCopper Plumbing1PermanentSlab
- Road/Access: City Street
- HOA Amenities: Controlled AccessSport CourtMaintenance GroundsBarbecuePicnic AreaPlaygroundPoolSpa/Hot TubSecurity184.0Monthly
- Originating MLS: CRMLS_CRM
- School District: Riverside Unified
- County: Riverside
- Zoning: 270350053
- View: Park/GreenbeltHillsMountain(s)NeighborhoodPoolView
- Fencing: BlockExcellent ConditionVinyl
- Utilities: Electricity ConnectedNatural Gas ConnectedSewer ConnectedWater Connected220 Volts For SpaPhotovoltaics Third-Party OwnedStandard
- Water: Public
- Sewer: Public Sewer
- Source: CRMLS_CRM
- Exclusions: Garage fridge
This listing courtesy of Kelly McLaren , Keller Williams Realty
Monthly Payment
- Principal & Interest $
- Property Taxes $
- Home Insurance $
- VA Funding Fee $

 New - 2 days ago