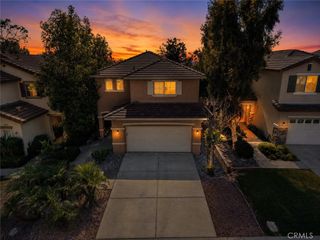
14272 Laurel, Riverside, CA 92503
- 3 beds |
- 3 baths |
- 2,271 sqft
 Single-Family Home
  Built in 1989
  0.32acre lot
 2 car garage
  $334/sqft
  Listed 2 days ago
Property Description
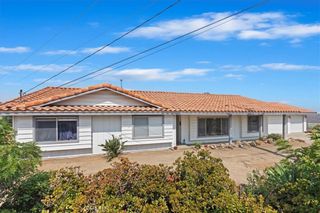
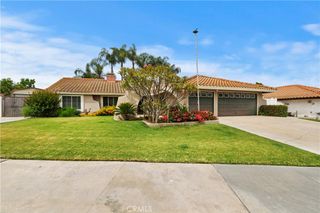
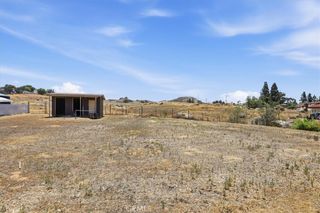
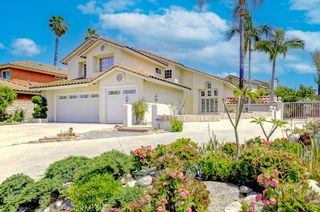
Sweeping 180° views of Big Bear, Mount Baldy, and sparkling city lights set the stage for this stunning corner-lot home in Canyon Ridge Estates. As you approach the home, you’re welcomed into a more private setting that creates a grand sense of arrival and showcases the breathtaking surrounding views. Located on a quiet street, this home offers privacy, functionality, and flexibility with NO HOA, NO Mello-Roos, and NO tax assessments. A private downward driveway leads to the home, enhancing the sense of privacy and creating beautiful curb appeal. Inside, you’ll find cathedral ceilings, open living spaces filled with natural light, and plantation shutters throughout. The gourmet kitchen features a 10-ft island, custom cabinetry, premium finishes, and an open flow to the dining and living areas. The spacious primary suite includes corner windows, an en-suite bath, and balcony access with mountain and city-light views. Two additional bedrooms offer flexibility for guests, a home office, or personal use. The 13,900 sq ft lot offers incredible outdoor potential, including room for patio expansion, a built-in BBQ, terraced garden spaces, or possible ADU potential (buyer to verify). Additional highlights include an extended driveway, RV parking, and a 3-car garage with a built-in private office. Conveniently located near parks, shopping, dining, and the 91 and 215 freeways, this home blends breathtaking views with everyday convenience.
- Listing Status:
- Coming Soon
- Data Last Updated:
- May 30, 2026 at 9:17PM
- Listing Office:
- Oscar Tortola Group Real Estate Services : 951-356-7227
- Listing Agent:
- Delia Plascencia : 951-356-7227
- MLS ID:
- IG26116125

- General: Cathedral Ceiling(s)Multiple StaircasesAll Bedrooms Up
- Appliances: DishwasherElectric RangeDisposalGas RangeMicrowaveWater Heater
- Laundry: Washer HookupGas Dryer HookupLaundry Room
- A/C: Central Air
- Heating: CentralForced AirFireplace(s)
- Fireplace: Family RoomFireplace
- Pool: None
- Parking: Driveway Down Slope From StreetDoor-SingleGarage Faces FrontGarageParking spaces: 4
- General: 2
- Road/Access: City Street
- HOA Amenities: 0.0
- Originating MLS: CRMLS_CRM
- School District: Riverside Unified
- County: Riverside
- Zoning: R1271062038
- View: City LightsView
- Water: Public
- Sewer: Public SewerSeptic Type Unknown
- Source: CRMLS_CRM
This listing courtesy of Delia Plascencia , Oscar Tortola Group Real Estate Services
Monthly Payment
- Principal & Interest $
- Property Taxes $
- Home Insurance $
- VA Funding Fee $

 New - 2 days ago