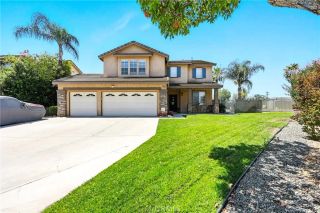
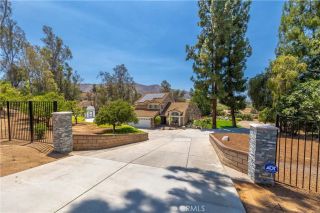
15605 Creekview Trail, Riverside, CA 92506
- 4 beds |
- 3 baths |
- 2,584 sqft
 Single-Family Home
  Built in 1990
  1.31acre lot
 4 car garage
  $387/sqft
  Listed 1 month ago
Property Description
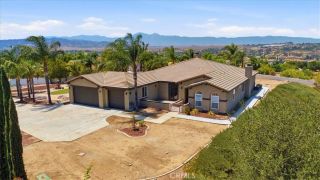
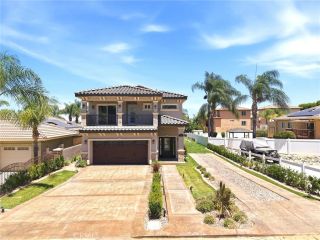
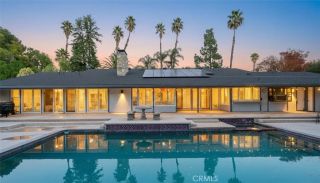
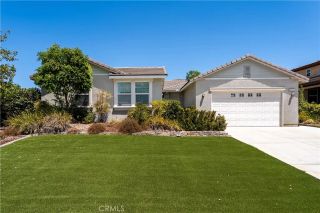
WELCOME TO THIS EXTRAORDINARY CREEKVIEW ESTATES RETREAT SET ON AN INCREDIBLE 57,064 SQ. FT. (1.31-ACRE) LOT WHERE LUXURY LIVING MEETS THE BEAUTY OF NATURE. Complete with a resort-style backyard, a picturesque creek winding through the property, and zoning that accommodates horses and other permitted livestock, this one-of-a-kind estate offers a rare combination of privacy, usable land, and endless possibilitiesall while being just minutes from shopping, dining, and everyday conveniences. Arrive through the gated front walkway to a charming tiled patio before stepping inside to a bright and inviting floor plan featuring soaring ceilings, abundant natural light, a spacious kitchen, dining area, cozy living room with fireplace, a downstairs bedroom, a full downstairs bathroom, and a convenient indoor laundry room. Upstairs, the spacious primary suite serves as a private retreat with its own fireplace, private balcony overlooking the backyard, and a beautifully remodeled en-suite bathroom featuring dual sinks and a walk-in shower. Two additional bedrooms are connected by a convenient Jack-and-Jill bathroom. Additional interior highlights include new flooring throughout, ceiling fans in every room, a whole-house fan, and a built-in audio system compatible with Alexa speakers. Step outside to your own resort-style backyard featuring a large pool and spa with newer equipment, PebbleTec finish, updated decking, and app-controlled automation. The expansive covered patio with a built-in BBQ and sink creates the perfect space for entertaining, while the fully fenced backyard offers pr
- Listing Status:
- Active
- Date Added:
- July 10, 2026
- Data Last Updated:
- August 12, 2026 at 7:11AM
- Listing Office:
- Coldwell Banker Diamond : 714-990-9990
- Listing Agent:
- Alex Horowitz : 714-612-0116
- MLS ID:
- PW26146202
- General: Private Below Ground
- Style: Traditional
- Pool: Below GroundPrivate
- Parking: Direct Garage AccessGarageGarage - Two DoorGarage Door OpenerParking spaces: 4
- General: 2
- HOA Amenities: 0.0
- Originating MLS: California Regional MLS
- County: Riverside
- Zoning: 245420038
- View: Mountains/HillsCreek/StreamNeighborhoodTrees/Woods
- Fencing: Wire
- Utilities: Cable AvailableElectricity AvailableNatural Gas AvailableSewer AvailableWater Available
- Water: Public
- Sewer: Conventional Septic
- Source: California Regional MLS
This listing courtesy of Alex Horowitz , Coldwell Banker Diamond
Monthly Payment
- Principal & Interest $
- Property Taxes $
- Home Insurance $
- VA Funding Fee $