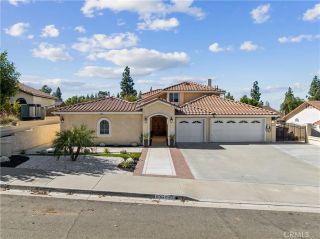
5715 Ives Place, Riverside, CA 92506
- 5 beds |
- 4 baths |
- 2,709 sqft
 Single-Family Home
 Built in 1961
 0.32acre lot
 2 car garage
 $404/sqft
 Listed 8 days ago
Property Description
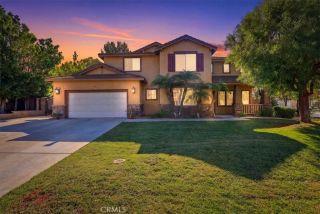
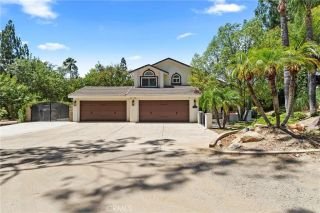
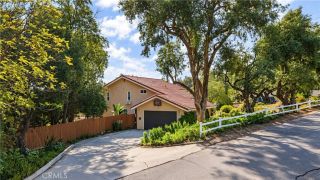
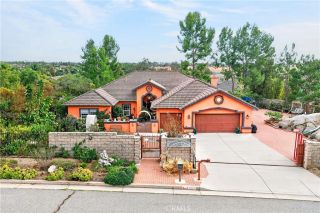
Set on a quiet cul-de-sac in exclusive Riversides Victoria Woods, this single-story ranch combines a relaxed coastal feel with a floor plan thats as comfortable day to day as it is for entertaining. The home offers five bedrooms and four baths in total, including a private one-bedroom, one-bath ADU, on a generous pie-shaped lot just a couple of blocks from Victoria Club. - The all-new custom kitchen is centered around a quartz island with room to gather, and new appliances are on order. Beautiful new flooring runs throughout the home, and each bathroom features custom tile and brushed gold hardware. The formal dining room, living room with a terrazzo fireplace, and fireside breakfast nook give you several places to gather, while a wide bifold door opens the spacious family room to the covered patio. Beyond it, the backyard has a broad lawn and lemon, lime, loquat, and grapefruit trees. An epoxy-coated garage floor, wide driveway, and gated RV parking round out the exterior. The attached ADU has its own kitchen, washer and dryer, and private fenced yard. It can stay separate for extended family or guests, or open directly to the main home when you want the spaces connected. The main home has its own indoor laundry as well. - Taken down to the studs and remodeled with permits, the home received new plumbing and a tankless water heater, new electrical wiring and panel, and insulation in the interior and exterior walls, beneath the roof, and in the attic. Theres new central heating and air in the main home, a whole-house fan, and a dedicated mini-split for the ADU. New interior
- Listing Status:
- Active
- Date Added:
- November 13, 2026
- Data Last Updated:
- November 22, 2026 at 3:11PM
- Listing Office:
- HOMZ : 949-216-5800
- Listing Agent:
- Josh Zollinger : 949-613-5300
- MLS ID:
- OC26243640
- General: Guest House Attached
- Other Structures: Guest House Attached
- Pool: N/K
- Parking: Direct Garage AccessGarageParking spaces: 10
- General: StuccoWoodDucts Prof Air-Sealed1
- HOA Amenities: 0.0
- Originating MLS: California Regional MLS
- County: Riverside
- Zoning: 222331005
- View: Neighborhood
- Fencing: Vinyl
- Utilities: Electricity ConnectedNatural Gas ConnectedSewer Connected
- Water: Public
- Sewer: Public Sewer
- Source: California Regional MLS
This listing courtesy of Josh Zollinger , HOMZ
Monthly Payment
- Principal & Interest $
- Property Taxes $
- Home Insurance $
- VA Funding Fee $

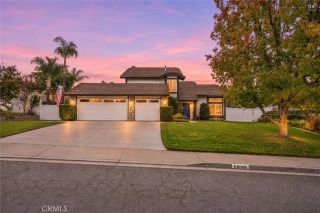
 New - 2 days ago