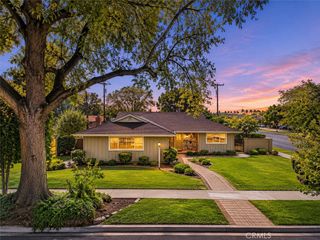
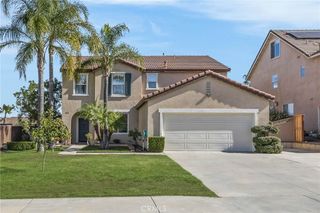
15925 Winchester, Riverside, CA 92508
- 4 beds |
- 3 baths |
- 2,137 sqft
 Single-Family Home
 Built in 2018
 6,098sqft lot
 1 car garage
 $316/sqft
 Listed 16 days ago
Property Description
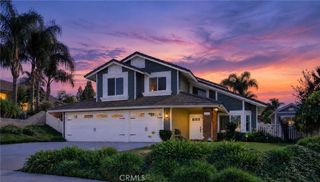
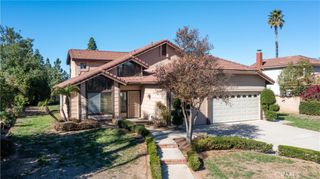
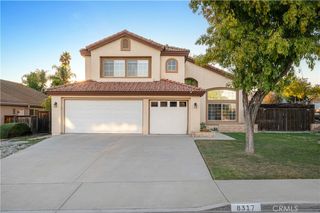
Stunning Turnkey Remodel in Highly Desirable Riverside Welcome home to 15952 Winchester Way, a breathtaking 4-bedroom, 3-bathroom residence offering 2,137 square feet of pristine, modern living space. Situated in a highly sought-after Riverside neighborhood, this home has been completely renovated from the ground to the roof—delivering virtually new-construction quality in an established, vibrant community. Step inside to discover a bright, open-concept floor plan elevated by high-end finishes, fresh modern flooring, and custom designer touches throughout. The heart of the home is a fully updated, chef-inspired kitchen that flows seamlessly into the living and dining areas, making it an absolute dream for entertaining. The four spacious bedrooms provide flexible space for a growing family, guests, or a home office, while the three fully upgraded bathrooms feature spa-like fixtures and custom tile work. Sitting on a generous 6,098-square-foot lot, the property offers a spacious backyard ready to become your private outdoor oasis—perfect for summer barbecues, dining under the stars, or simply relaxing in the Southern California sunshine.
- Listing Status:
- Active
- Date Added:
- November 18, 2026
- Data Last Updated:
- November 22, 2026 at 3:18PM
- Listing Office:
- Real Broker : 855-450-0442
- Listing Agent:
- Estephanie Sotelo Saavedra : 714-931-6135
- Contact:
- 714-931-6135
- MLS ID:
- DW26245722

- General: None
- Style: ModernTraditional
- Pool: None
- Parking: Direct AccessGarageParking spaces: 3
- Roofing: Shingle
- Windows: Double Pane Windows
- General: Cement SidingDrywallFrameConcreteStucco1Concrete PerimeterPermanentSlab
- Road/Access: Country Road
- HOA Amenities: 0.0
- Originating MLS: CRMLS_CRM
- School District: Riverside Unified
- County: Riverside
- Zoning: 280260017
- View: City LightsNeighborhoodView
- Fencing: BlockWrought Iron
- Water: Public
- Sewer: Public SewerSeptic Type Unknown
- Source: CRMLS_CRM
This listing courtesy of Estephanie Sotelo Saavedra , Real Broker
Monthly Payment
- Principal & Interest $
- Property Taxes $
- Home Insurance $
- VA Funding Fee $