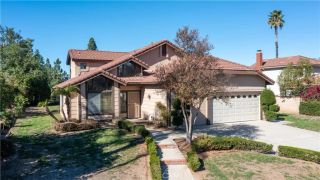
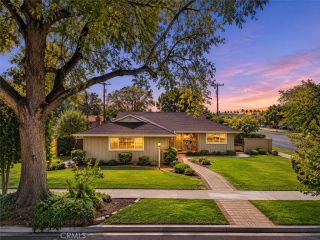
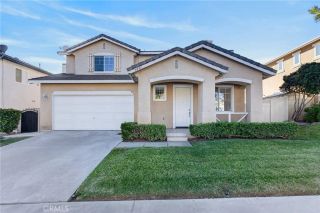
1602 Tonia Court, Riverside, CA 92506
- 3 beds |
- 3 baths |
- 1,961 sqft
 Single-Family Home
 Built in 1987
 8,712sqft lot
 3 car garage
 $400/sqft
 Listed 3 days ago
Property Description
Some homes are updated to sell. This one was improved to stay. Situated in sought-after Canyon Crest, this exceptional residence features extensive, high-quality upgrades selected for long-term enjoyment rather than resale. From the carefully chosen finishes to the thoughtful enhancements throughout, the home reflects a significant investment in comfort, efficiency, and everyday living. Life changes have created a rare opportunity for a fortunate buyer to acquire a home where the heavy lifting has already been done. The heart of the home is the expanded chef's kitchen, thoughtfully reimagined with elegant marble countertops, abundant cabinetry, soft-close drawers, a spacious walk-in pantry, premium stainless steel KitchenAid appliances, a farmhouse sink and garden window. Designed with both beauty and functionality in mind, it offers exceptional storage, prep space, and gathering areas. Throughout the home, updated dual-pane windows, plantation shutters, recessed lighting, and attractive laminate flooring create a bright, welcoming atmosphere while enhancing comfort and energy efficiency. The primary suite offers a true retreat experience, highlighted by a cedar-lined walk-in closet and a beautifully remodeled spa-inspired bath featuring a freestanding soaking tub and stunning walk-in shower designed for relaxation and rejuvenation. Reflecting the sellers' commitment to long-term ownership, improvements extended beyond cosmetic upgrades to include a newer HVAC system, water heater as well as reverse osmosis and whole house water filtration systems, providing added comfort,
- Listing Status:
- Active
- Date Added:
- November 18, 2026
- Data Last Updated:
- November 22, 2026 at 3:11PM
- Listing Office:
- COLDWELL BANKER REALTY : 951-682-1133
- Listing Agent:
- LISA ANDRE : 951-217-2220
- MLS ID:
- IV26245694
- General: N/K
- Style: Traditional
- Pool: N/K
- Parking: Direct Garage AccessGarage - Two DoorParking spaces: 3
- Roofing: Tile/Clay
- General: Stucco2
- HOA Amenities: 0.0
- Originating MLS: California Regional MLS
- County: Riverside
- Zoning: 252051029
- View: Mountains/HillsNeighborhood
- Fencing: VinylWood
- Utilities: Cable AvailableElectricity ConnectedNatural Gas ConnectedPhone AvailableSewer ConnectedWater Connected
- Water: Public
- Sewer: Public Sewer
- Source: California Regional MLS
This listing courtesy of LISA ANDRE , COLDWELL BANKER REALTY
Monthly Payment
- Principal & Interest $
- Property Taxes $
- Home Insurance $
- VA Funding Fee $