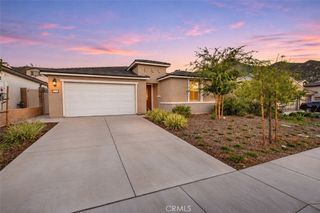
5891 Kendrick Drive, Riverside, CA 92507
- 4 beds |
- 3 baths |
- 2,007 sqft
 Single-Family Home
 Built in 1996
 4,792sqft lot
 2 car garage
 $336/sqft
 Listed 20 days ago
Property Description
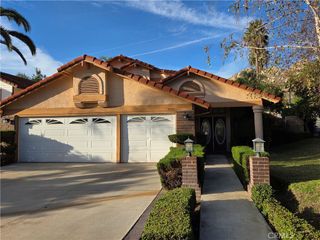
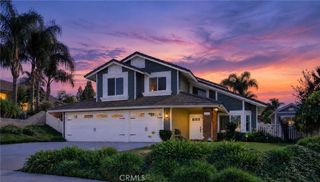
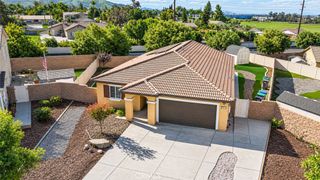
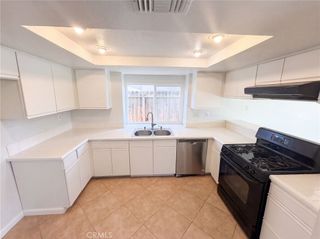
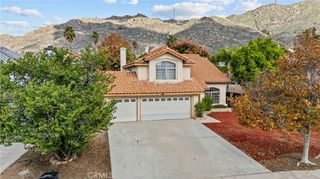
Welcome to this beautiful, bright, and modern two-story home located in the desirable Riverside community of 5891 Kendrick Drive, Riverside, CA 92507! Featuring 3 bedrooms, 3 bathrooms, and an additional downstairs bonus room that can also be utilized as a bedroom, this home offers flexible living space to suit a variety of needs. Step inside and enjoy an abundance of natural light, a spacious living room perfect for relaxing or entertaining, and a modern interior complemented by beautiful white cabinetry. For added convenience, the home includes appliances and an **upstairs laundry room with a washer and dryer included**. Step outside to discover a beautiful backyard featuring a covered awning, creating a wonderful space to unwind, entertain guests, or enjoy the outdoors. The inviting front porch adds a cozy touch and is perfect for enjoying the holiday season or relaxing with your morning coffee. **Enjoy a convenient location close to nature, recreation, and local amenities!** UCR is approximately a 10-minute drive away! The surrounding area offers additional outdoor recreation, including Sycamore Canyon Wilderness Park, with its scenic hiking and biking trails less than a mile away and approximately a 10-minute walk! Nearby Sycamore Highlands Park offers additional outdoor recreation, while Canyon Crest Towne Centre provides convenient access to shopping, restaurants, grocery stores, and everyday essentials. The area also features a nice basketball court and beautiful views of the city. With its modern appeal, spacious layout, flexible bonus room, inviting outdoor spaces, and convenient location, this lovely home offers a wonderful opportunity to enjoy comfortable living in Riverside.
- Listing Status:
- Active
- Date Added:
- November 8, 2026
- Data Last Updated:
- November 22, 2026 at 3:18PM
- Listing Office:
- RIVERSIDE REAL ESTATE PROFESSIONALS : 951-777-2811
- Listing Agent:
- ALEJANDRA AVILA : 951-777-2811
- Contact:
- 310-800-5079
- MLS ID:
- IV26238135

- General: None
- Other Structures: Front Porch
- Pool: None
- Parking: Parking spaces: 2
- Roofing: Tile
- Windows: Double Pane Windows
- General: 2
- HOA Amenities: 0.0
- Originating MLS: CRMLS_CRM
- School District: Riverside Unified
- County: Riverside
- Zoning: 263272014
- View: Mountain(s)NeighborhoodView
- Water: Public
- Sewer: Public Sewer
- Source: CRMLS_CRM
This listing courtesy of ALEJANDRA AVILA , RIVERSIDE REAL ESTATE PROFESSIONALS
Monthly Payment
- Principal & Interest $
- Property Taxes $
- Home Insurance $
- VA Funding Fee $

 New - 2 days ago