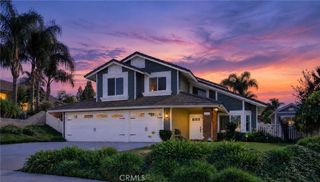
8508 Limestone Dr, Riverside, CA 92504
- 4 beds |
- 2 baths |
- 1,967 sqft
 Single-Family Home
 Built in 1977
 9,148sqft lot
 2 car garage
 $361/sqft
 Listed 12 days ago
Property Description
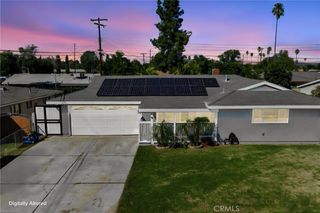
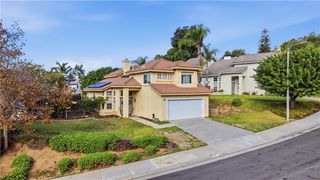
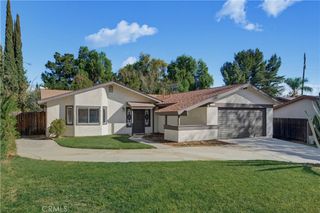
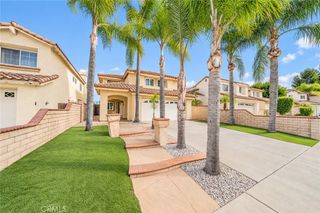
Welcome to this charming single-story home in Riverside featuring 4 bedrooms, 2 full bathrooms and a fantastic combination of comfort, convenience, and outdoor enjoyment! This home has plenty of living space with an updated kitchen, beautiful new flooring, and a newer AC unit. Enjoy the added convenience of an indoor laundry area with washer and dryer hookups. This single-story home is situated on a desirable corner lot, the property offers additional outdoor space, for gardening, a grassy area and a swimming pool that's perfect for cooling off on warm summer days, entertaining guests or enjoying relaxing weekends at home. Whether you're looking for room to grow, a place to entertain, or a home with backyard pool to enjoy year round, this property offers plenty of possibilities. Don't miss this opportunity, please come by and see all the potential this property has to offer and make it yours! Buyer to verify all information.
- Listing Status:
- Active
- Date Added:
- November 13, 2026
- Data Last Updated:
- November 22, 2026 at 3:18PM
- Listing Office:
- REACH REAL ESTATE INC : 909-557-4825
- Listing Agent:
- DESIREE GRANT : 951-741-4095
- Contact:
- 951-741-4095
- MLS ID:
- IV26239963

- General: Rain Gutters
- Style: Craftsman
- Other Structures: ConcretePatioCovered
- Pool: In GroundPrivate
- Parking: ConcreteDoor-MultiDrivewayGarageParking spaces: 2
- Roofing: Shingle
- Windows: Double Pane Windows
- General: DrywallConcreteStuccoWood Siding1
- Road/Access: City Street
- HOA Amenities: 0.0
- Originating MLS: CRMLS_CRM
- School District: Riverside Unified
- County: Riverside
- Zoning: 231272008
- View: Mountain(s)NeighborhoodView
- Fencing: Wood
- Utilities: Cable ConnectedElectricity ConnectedNatural Gas ConnectedPhone ConnectedSewer ConnectedWater Connected220 Volts For Spa
- Water: Public
- Sewer: Public Sewer
- Source: CRMLS_CRM
This listing courtesy of DESIREE GRANT , REACH REAL ESTATE INC
Monthly Payment
- Principal & Interest $
- Property Taxes $
- Home Insurance $
- VA Funding Fee $

 New - 1 day ago